
West Regional Courthouse
Give us a call at (561) 740-0041 or email us at barrettajames@gmail.com
BARRETTA & ASSOCIATES | ARCHITECTURAL PROJECT CASE STUDY
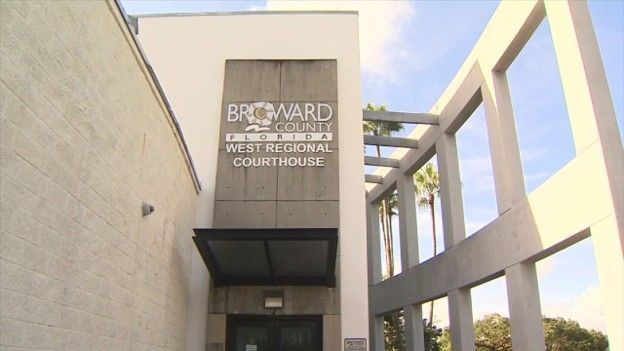
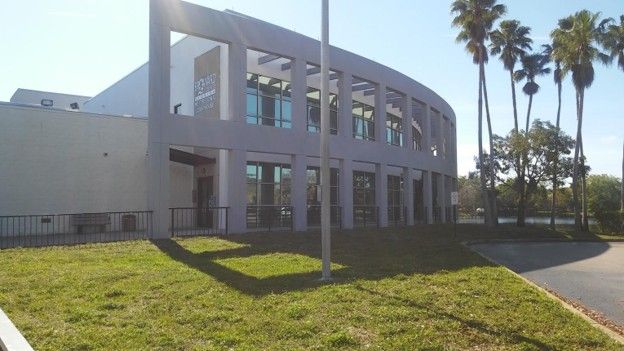
WEST REGIONAL COURTHOUSE
Architectural Project Case Study
Plantation, Broward County, Florida
Architect: Barretta & Associates
Client: Broward County, Florida
Project Type: Government / Judicial / Institutional
Location: 100 North Pine Island Road, Plantation, Florida
Building Area: Approximately 65,000 Square Feet
Building Height: Two Stories
The West Regional Courthouse demonstrates Barretta & Associates' ability to undertake the complete architectural design of a major governmental facility, integrating specialized courtroom requirements, administrative functions, public accessibility, and institutional architectural identity into a comprehensive and enduring public building.
Principal Functions: Courtrooms, Judicial Offices, Public Service Areas, Administrative Offices, Conference Rooms and Building Support Facilities
1. Project Overview
The West Regional Courthouse in Plantation, Florida, is an important component of Broward County's regional judicial system, providing court services and related governmental functions to residents of western Broward County.
Designed by Barretta & Associates and originally constructed in 1986, the approximately 65,000-square-foot, two-story courthouse represents a specialized institutional building requiring the integration of judicial functions, public access, administrative operations, and building support services.
The development of a regional courthouse presents architectural challenges substantially different from those encountered in conventional commercial or office buildings.
A courthouse must accommodate diverse users, including judges, attorneys, court personnel, litigants, witnesses, and members of the general public. Each group has distinct functional, circulation, privacy, and security requirements.
The architectural planning must also communicate the dignity and permanence associated with the judicial system while maintaining an accessible, understandable, and efficient public environment.
The West Regional Courthouse demonstrates the importance of combining functional planning, public service requirements, institutional architecture, and long-term building adaptability within a single governmental facility.
2. The Architectural Challenge
The central architectural challenge was to accommodate multiple judicial and administrative functions within an efficient, secure, and accessible regional courthouse.
Unlike a conventional office building, a courthouse requires specialized spaces and circulation arrangements that must support both public access and the controlled operation of judicial proceedings.
Several major considerations influence the architectural planning of such a facility.
Separation of Public and Judicial Functions
Courthouse operations require a carefully organized relationship between public circulation, courtroom access, judicial offices, administrative functions, and restricted support areas.
The architectural challenge is to provide convenient access for the public while maintaining appropriate privacy and security for judicial personnel and sensitive proceedings.
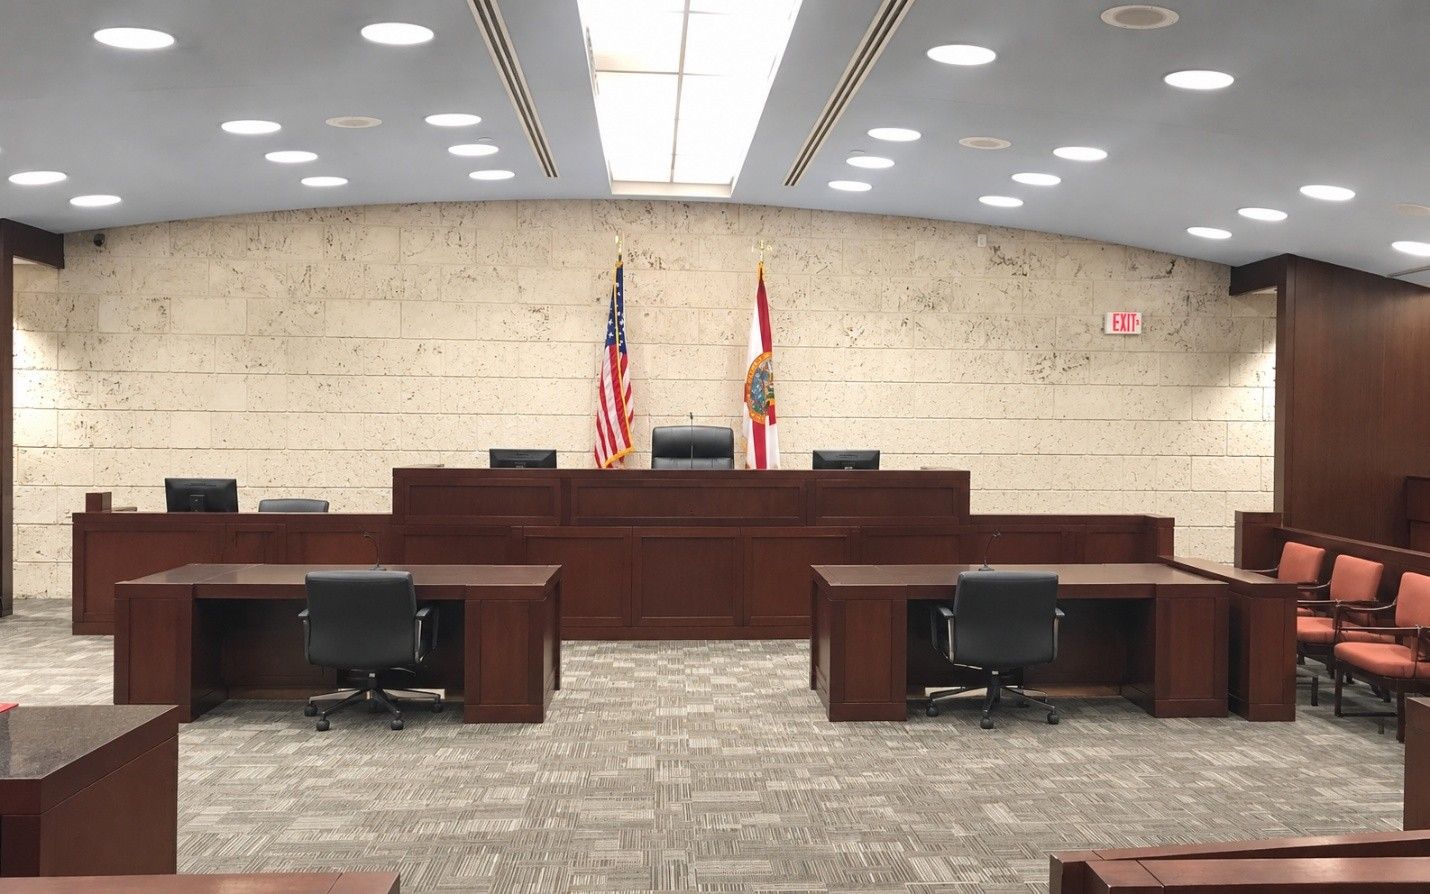
Specialized Courtroom Requirements
Courtrooms require functional arrangements substantially different from ordinary meeting rooms or offices.
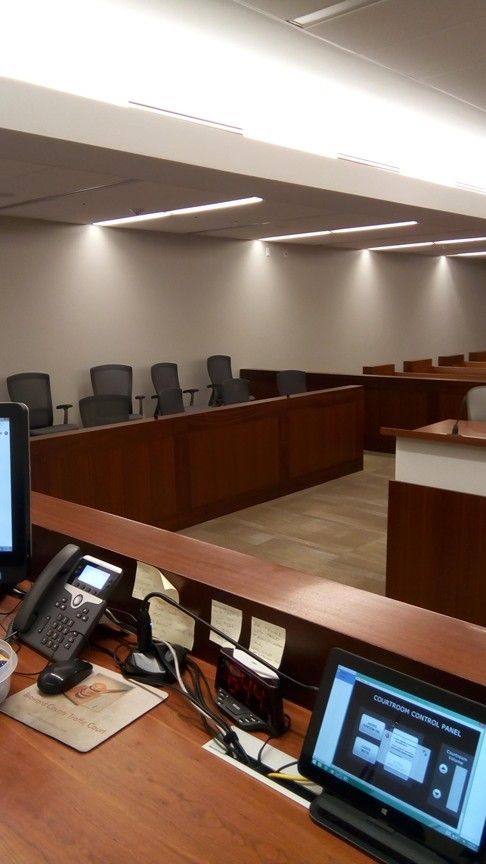
The relationship between the judge's bench, witness stand, jury accommodations where applicable, attorneys' tables, court personnel, and public seating must support established judicial procedures.
Additional considerations include acoustics, visibility, lighting, accessibility, and the integration of courtroom technology.
Efficient Public Circulation
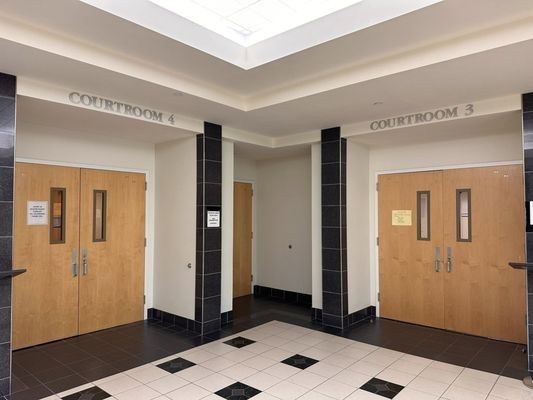
A regional courthouse must accommodate visitors who may be unfamiliar with the building and its services.
The organization of entrances, public corridors, waiting areas, courtrooms, and administrative counters must support intuitive circulation and minimize confusion.
Public waiting areas must also accommodate varying levels of activity associated with scheduled hearings and other judicial services.
Integration of Administrative Functions
Judicial facilities incorporate substantial administrative operations in addition to courtrooms.
These functions may include records management, clerical services, conference rooms, judicial support offices, and public service counters.
The challenge is to organize these spaces efficiently while maintaining appropriate relationships to the courtrooms and public circulation system.
Institutional Durability and Maintenance
Government buildings experience sustained public use over many decades.
The architectural design must therefore consider durable construction materials, maintainable building systems, and finishes appropriate for heavily used public environments.
Long-Term Functional Adaptability
Judicial procedures, technology, staffing, and public service requirements change over time.
A successful courthouse must provide opportunities for modifications and improvements without compromising its fundamental institutional functions.
3. The Barretta & Associates Design Solution
The West Regional Courthouse provides an example of the specialized architectural planning required for a regional judicial facility.
The following design considerations explain the functional and architectural principles relevant to the project.
Functional Courtroom Planning
The courthouse incorporates specialized courtroom facilities designed to accommodate judicial proceedings and their supporting functions.
Courtroom planning requires careful coordination of the principal participants, public seating, judicial work areas, and supporting circulation.
The architectural organization must allow judicial activities to proceed efficiently while providing an appropriate environment for the formal administration of justice.
The relationship between courtroom spaces and adjacent administrative functions is particularly important in minimizing unnecessary movement and improving operational efficiency.
Separation of Circulation Systems
One of the defining characteristics of courthouse architecture is the need to accommodate different categories of building users.
Public visitors require understandable and accessible routes to courtrooms and service areas.
Judges and authorized personnel require appropriate access to restricted administrative and judicial spaces.
Where custodial or secure proceedings are accommodated, additional circulation and security considerations may apply.
The planning of these circulation relationships is fundamental to courthouse functionality.
Efficient Building Configuration
The two-story building configuration accommodates approximately 65,000 square feet of judicial, administrative, and support functions.
This relatively low-rise institutional arrangement provides the opportunity to distribute public and judicial functions across two levels while maintaining an understandable overall building organization.
Efficient space planning is essential to accommodate specialized rooms, public corridors, vertical circulation, and mechanical support areas without unnecessary building area.
Architectural Identity
A courthouse must communicate a sense of civic importance, stability, and public accessibility.
Unlike commercial architecture, where visual identity is frequently associated with branding or tenant marketability, institutional architecture must represent the public purpose of the building.
The architectural expression of a courthouse should reinforce its governmental function while creating a welcoming environment for citizens seeking judicial services.
The West Regional Courthouse contributes to the civic infrastructure of Plantation and western Broward County through its established presence as a regional governmental facility.
Public Accessibility
Accessibility is a fundamental consideration in the design of public judicial facilities.
The architectural planning must address building entrances, pedestrian approaches, vertical circulation, public service areas, waiting spaces, and courtroom accommodations.
These elements must serve a diverse population, including individuals with mobility limitations and other accessibility needs.
The continued operation of the courthouse as a public facility reinforces the importance of accessible circulation and appropriately organized public spaces.
Administrative and Support Facilities
The building incorporates offices, conference rooms, mechanical rooms, and other support spaces necessary for courthouse operations.
The relationship between these areas and the principal judicial functions influences staff efficiency and the overall effectiveness of the facility.
Appropriate separation between public and staff areas also contributes to privacy, security, and operational control.
Mechanical and Building Systems Integration
The West Regional Courthouse incorporates a central chilled-water cooling system serving air-handling units throughout the building.
Broward County's 2019 facility audit documents two water-cooled chillers, associated pumps, cooling towers, and distributed air-handling equipment.
The mechanical system illustrates the infrastructure required to maintain appropriate indoor environmental conditions in a substantial public institutional building.
Site Planning and Public Access
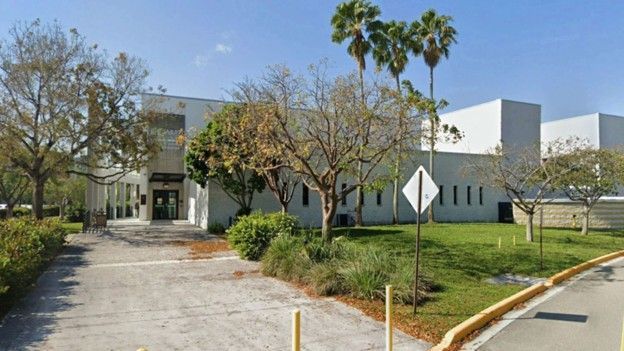
The courthouse's location on North Pine Island Road provides a regional judicial presence within the Plantation area.
Site planning for a courthouse requires consideration of vehicular access, public parking, pedestrian circulation, accessible entrances, emergency access, and the relationship between the building and surrounding development.
The objective is to provide convenient public access while supporting the security and operational requirements of a governmental facility.
Long-Term Adaptability
An important measure of successful institutional architecture is the ability of a building to accommodate changing operational requirements over time.
Since its original construction in 1986, the West Regional Courthouse has continued to serve Broward County's judicial system.
4. Project Results
The West Regional Courthouse has remained an operational component of Broward County's judicial system for approximately four decades.
Its continued use provides a meaningful indication of the long-term public value associated with the original development.
- Regional Access to Judicial Services: The courthouse provides judicial services in western Broward County, reducing the need for residents to travel to the central courthouse in downtown Fort Lauderdale for certain proceedings and administrative services.
- Multiple Judicial Functions: The facility accommodates county civil, traffic, misdemeanor, and related judicial and administrative functions. Additional services have included marriage and passport processing, probate-related filing functions, and other public services. This range of functions illustrates the complexity of a regional courthouse as a multi-purpose governmental facility.
- Long-Term Institutional Service: Originally constructed in 1986, the building has continued to serve the public through changing judicial and administrative requirements. Its longevity demonstrates the importance of planning public buildings with consideration for durability, maintenance, and adaptability.
- Community and Civic Value:
The West Regional Courthouse provides a permanent institutional presence supporting the administration of justice in western Broward County. Its significance extends beyond its physical construction to the public services and governmental activities accommodated within the facility.
5. The Barretta & Associates Advantage
The West Regional Courthouse represents an important example of Barretta & Associates' experience in specialized governmental and institutional architecture.
Courthouse design requires a comprehensive understanding of functional relationships, judicial operations, circulation systems, public accessibility, security considerations, and building systems coordination.
These requirements distinguish judicial facilities from conventional commercial and office developments.
The project illustrates the firm's involvement in an architectural assignment requiring the integration of complex operational needs within a substantial public building.
With more than five decades of professional architectural experience, Barretta & Associates brings a broad understanding of architectural planning, regulatory requirements, construction coordination, and long-term building performance.
The West Regional Courthouse provides an opportunity to demonstrate the firm's capabilities in the design of public facilities that must serve multiple user groups, accommodate specialized operations, and remain functional over extended periods.
The West Regional Courthouse illustrates an essential principle of institutional architecture: successful public buildings must combine functional efficiency, accessibility, durability, and a clear understanding of the governmental services they are designed to accommodate.