
Eissey Campus Theatre
Give us a call at (561) 740-0041 or email us at barrettajames@gmail.com
BARRETTA & ASSOCIATES | ARCHITECTURAL PROJECT CASE STUDY
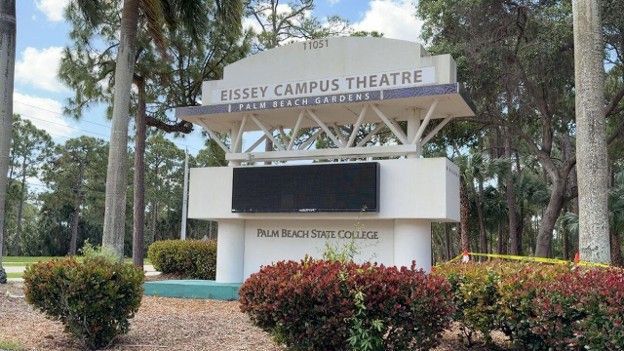
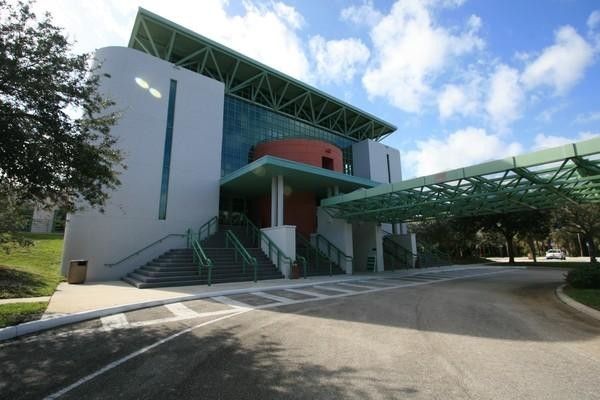
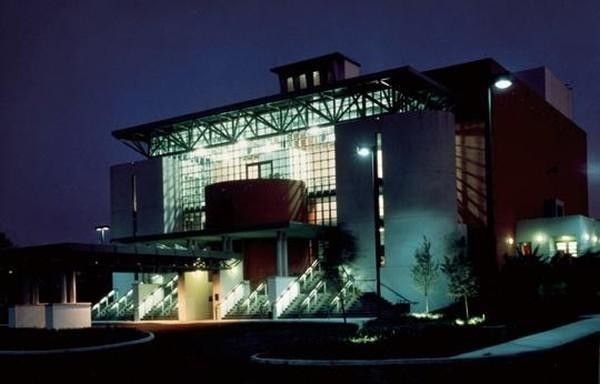
Architect: Barretta & Associates
Original Client: Palm Beach Community College (now Palm Beach State College)
Location: Palm Beach Gardens, Florida
Building Type: Educational / Performing Arts / Institutional
Seating Capacity: 750
Architectural Responsibility: Complete original architectural design
1. Project Overview
The Eissey Campus Theatre, located on the Palm Beach Gardens campus of Palm Beach State College, formerly Palm Beach Community College, is a 750-seat performing arts facility serving the college and the surrounding communities of northern Palm Beach County.
Designed in its entirety by Barretta & Associates, the theatre was conceived as a professional-quality performance venue accommodating theatrical productions, concerts, musical performances, educational presentations, and community cultural events.
The project required the integration of sophisticated theatrical facilities, audience accommodations, public gathering spaces, backstage support areas, and specialized technical systems within a cohesive architectural design.
The resulting facility serves both as an educational resource and as a cultural destination for the surrounding community.
2. The Architectural Challenge
The principal architectural challenge was to design a comprehensive performing arts facility capable of supporting a broad range of performances while meeting the specialized technical requirements of a professional theatre.
The auditorium required carefully planned seating arrangements, appropriate audience sightlines, acoustical considerations, accessibility, and efficient public circulation.
The stage and fly tower introduced additional requirements involving substantial structural clearances, theatrical rigging, lighting, backstage operations, and the movement of scenery and production equipment.
The design also needed to coordinate the separate circulation requirements of audiences, performers, technicians, and service personnel.
Equally important was the creation of an architectural identity appropriate to a major cultural facility within an educational campus.
3. The Barretta & Associates Design Solution
Barretta & Associates developed the complete original architectural design, coordinating the theatre's public, educational, performance, and technical functions into an integrated facility.
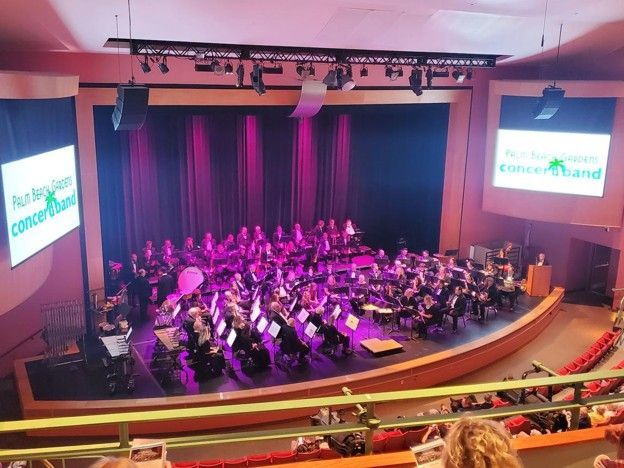
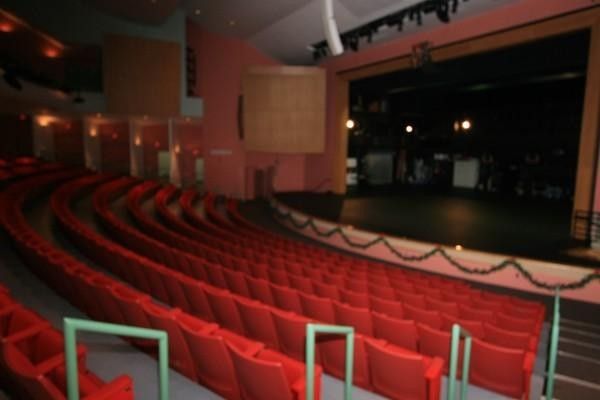
Auditorium Design and Audience Sightlines
The 750-seat auditorium was organized around a proscenium stage, establishing a direct visual relationship between performers and the audience.
The architectural design integrated seating geometry, floor elevations, circulation aisles, and access to the performance area. These elements were essential to providing clear sightlines, audience comfort, and effective circulation.
The auditorium's configuration accommodates a broad range of performances, from theatrical productions and musical concerts to lectures and educational presentations.
Acoustical Design
The architectural planning addressed the specialized acoustical considerations of a multi-purpose performing arts facility.
Auditorium geometry, interior surface relationships, and the separation of performance spaces from mechanical and other building systems were important design considerations.
The objective was to provide an environment appropriate for spoken presentations, amplified performances, and musical productions.
Stage and Proscenium Design
Barretta & Associates designed the stage as an integral component of the auditorium and backstage facilities.
| Stage component | Dimension |
|---|---|
| Proscenium opening width | 44 ft |
| Proscenium opening height | 22 ft |
| Stage width, wall to wall | 72 ft |
| Stage depth, curtain to rear wall | 34 ft 6 in |
| Stage wing space | 14 ft each side |
These dimensions provide substantial room for performers, theatrical scenery, lighting equipment, and production activities.
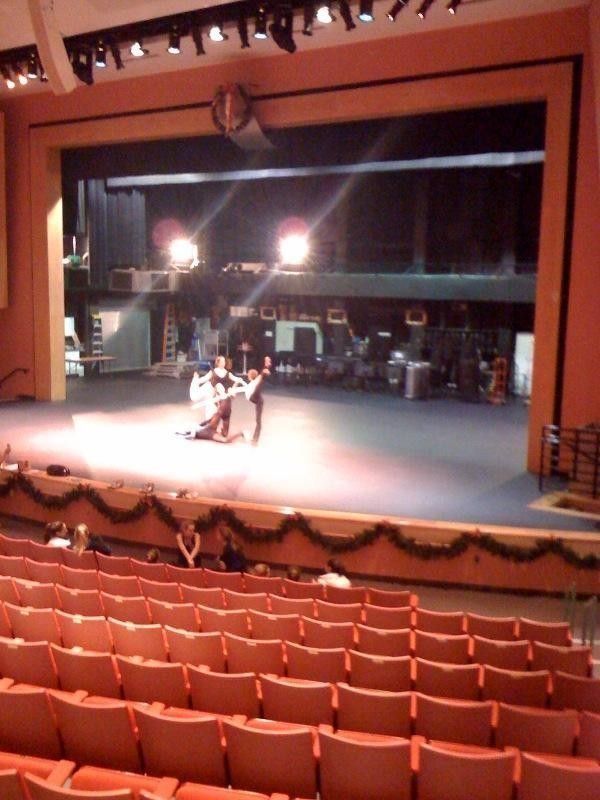
Fly Tower and Theatrical Rigging
A particularly significant architectural feature is the fly tower, which provides the vertical space necessary to raise, lower, and store theatrical scenery, curtains, and lighting equipment.
There is a grid height of approximately 70 feet above stage level, together with a counterweight rigging system.
Integrating this substantial vertical volume required coordination between the building's architecture, structural design, and theatrical production requirements.
Backstage and Production Facilities
The complete design included backstage areas serving performers, production personnel, and technical operations.
The architectural organization provides functional relationships between the stage, support spaces, service access, and production facilities.
A stage-level loading dock on the east side of the building facilitates the movement of scenery and equipment into the theatre.
Public Lobby and Interior Circulation
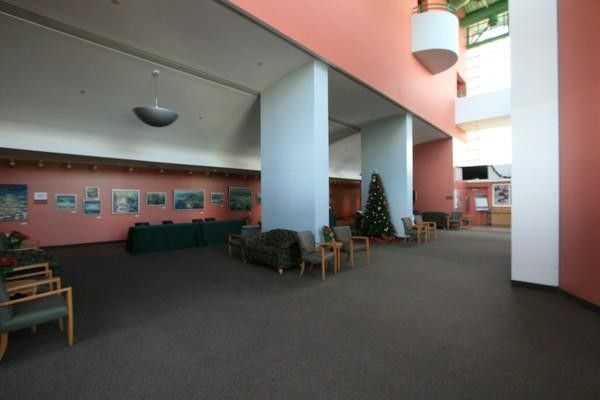
The theatre's public lobby provides an important transition between the surrounding campus and the performance auditorium.
Barretta & Associates' design integrated audience arrival, ticketing, gathering spaces, circulation, and access to the auditorium.
The lobby also accommodates an art exhibition gallery, extending the building's cultural function beyond scheduled performances.
Theatre & Rental Information
Architectural Identity
The exterior architecture establishes the theatre as a recognizable institutional and cultural destination.
The building's composition brings together the substantial volumes of the auditorium, stage, and fly tower with the public entrance and supporting spaces.
These different architectural components were integrated into a unified design appropriate to the facility's educational and community role.
Mechanical and Electrical Systems Integration
The design required extensive coordination of mechanical and electrical systems with the specialized needs of the theatre.
The auditorium's environmental systems needed to accommodate substantial audience occupancy while addressing the acoustical sensitivity of performance spaces.
Electrical infrastructure also needed to support theatrical lighting, sound systems, stage equipment, and normal building operations.
Accessibility and Public Accommodations
The design integrated audience circulation, accessible seating, public restrooms, and support facilities.
The theatre currently provides accessible orchestra-level seating, accessible lobby restrooms, and assistive listening devices.
Site Planning and Campus Integration
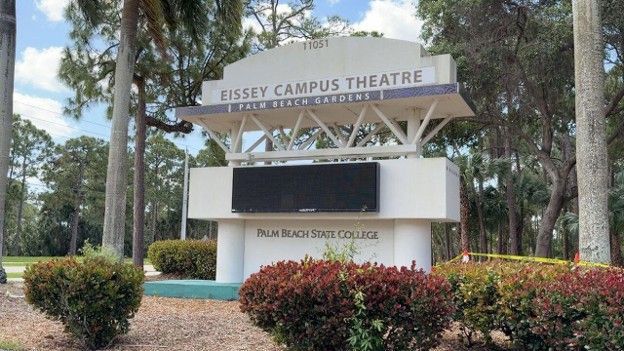
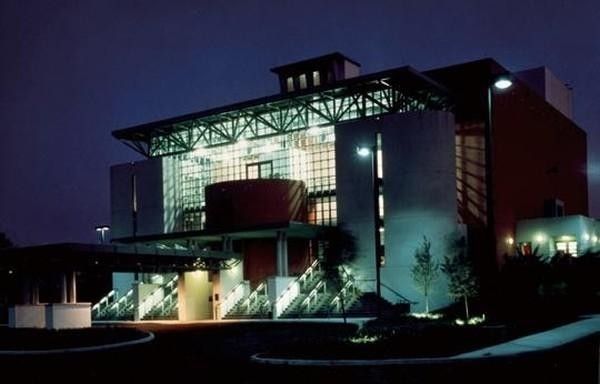
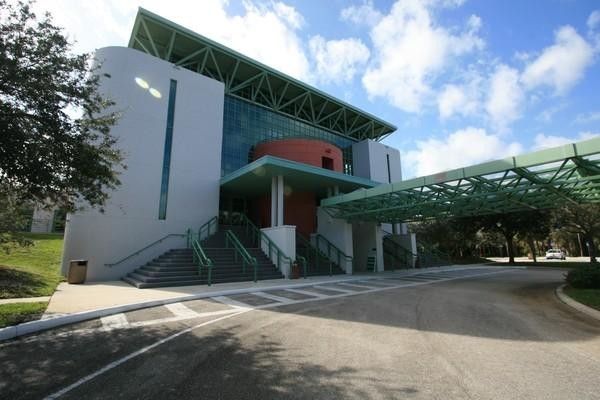
The theatre was planned to function both as a college facility and as a public destination.
Its site organization provides for visitor access, parking relationships, pedestrian circulation, and separate service access for theatrical operations.
The location within the Palm Beach Gardens campus reinforces the relationship between educational activities and community cultural programming.
Operational Flexibility
The facility was designed to accommodate theatrical productions, concerts, dance performances, educational programs, lectures, and community events.
Its auditorium, proscenium stage, backstage facilities, and technical infrastructure provide the versatility necessary for varied performance requirements.
4. Project Results
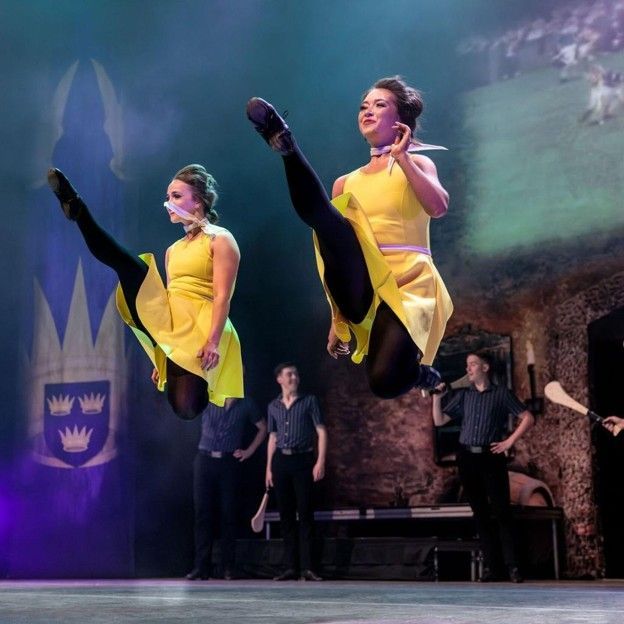
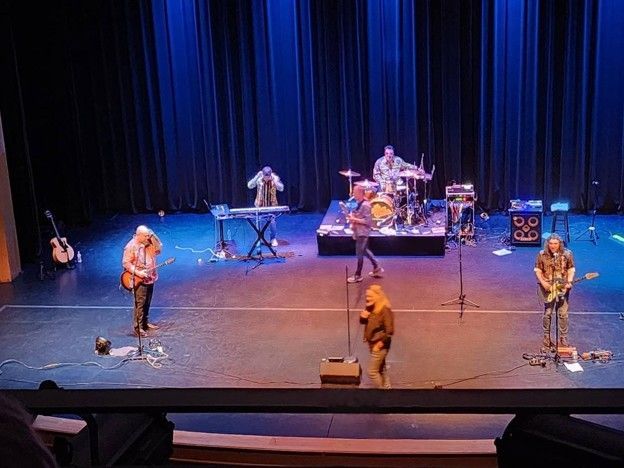
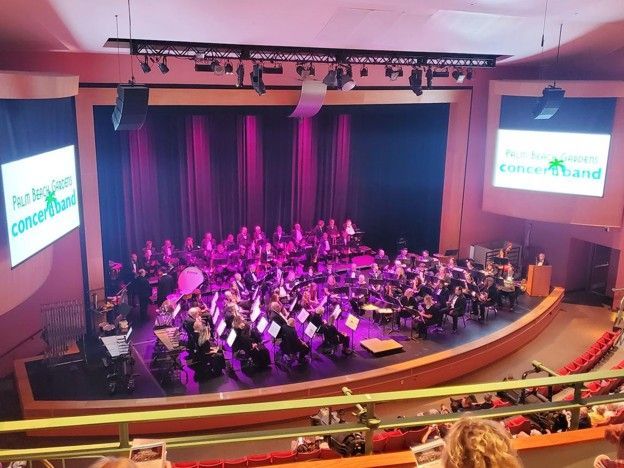
The Eissey Campus Theatre has served as an important performing arts and cultural facility for northern Palm Beach County.
Regional Cultural Significance: The theatre has provided a dedicated venue for concerts, theatrical productions, educational programs, and community events.
Professional Performance Capabilities: The substantial stage, fly tower, rigging infrastructure, and backstage facilities support a variety of theatrical and musical productions.
Educational and Community Value: The theatre connects the college's educational mission with cultural programming for the surrounding community.
Functional Versatility: The integrated architectural design accommodates multiple performance types and audience requirements.
Long-Term Institutional Value: Since its original construction in 1994, the facility has served the region for more than three decades.
5. The Barretta & Associates Advantage
The Eissey Campus Theatre represents a significant example of Barretta & Associates' experience in the complete architectural design of specialized educational, institutional, and performing arts facilities.
Unlike conventional commercial buildings, performing arts theatres require extensive coordination of auditorium geometry, acoustical requirements, theatrical technology, structural systems, backstage operations, and public assembly functions.
Barretta & Associates was responsible for the entire original architectural design, including the 750-seat auditorium, proscenium stage, fly tower, backstage facilities, public lobby, interior planning, and exterior architecture.
The project demonstrates the firm's ability to integrate complex technical requirements with architectural design, functional efficiency, and institutional identity.
The Eissey Campus Theatre illustrates Barretta & Associates' capability to design sophisticated performing arts facilities that serve educational, cultural, and community needs within a comprehensive architectural solution.