
Morikami Museum and Japanese Gardens
Give us a call at (561) 740-0041 or email us at barrettajames@gmail.com
ARCHITECTURAL PROJECT CASE STUDY | BARRETTA & ASSOCIATES
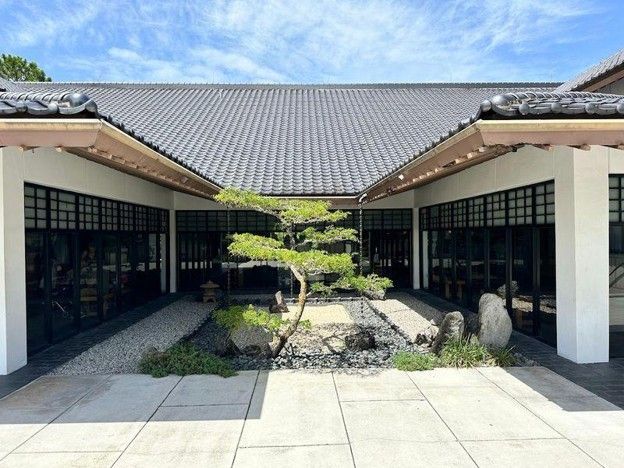
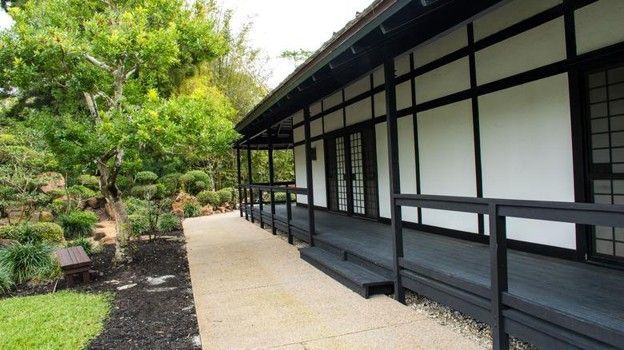
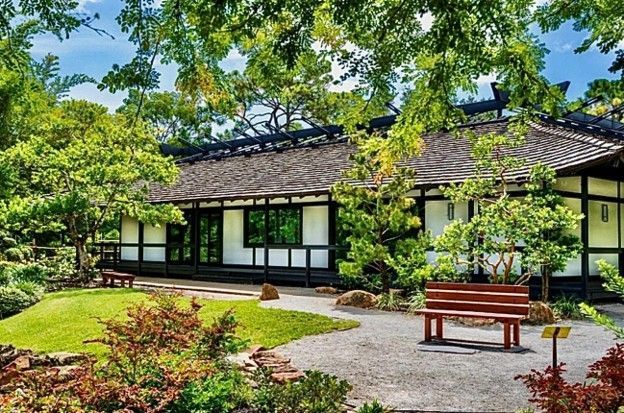
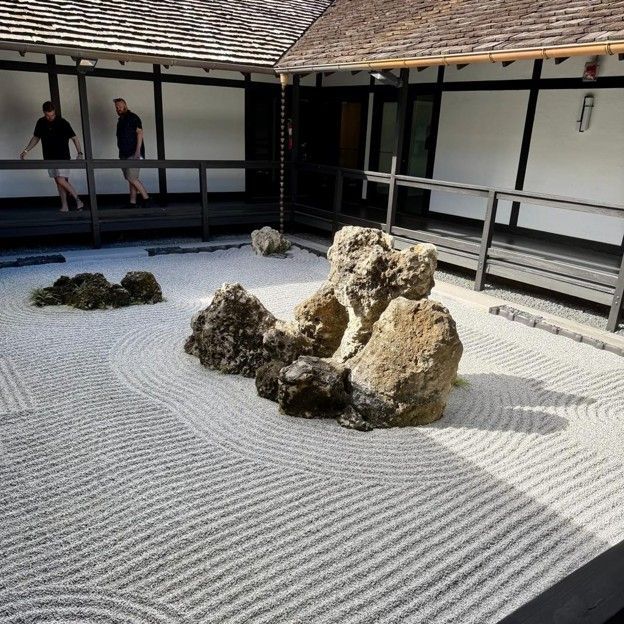
Project: Morikami Museum and Japanese Gardens — Principal Museum
Building Architect: Barretta & Associates
Location: 4000 Morikami Park Road, Delray Beach, Florida
Client: Palm Beach County
Project Type: Cultural / Museum / Educational / Institutional
Building Area: Approximately 32,000 square feet
Opened: 1993
1. Project Overview
The Morikami Museum and Japanese Gardens in Delray Beach, Florida, represents a distinctive achievement in cultural and institutional architecture, combining the functional requirements of a contemporary museum with the aesthetic principles and spatial traditions of Japanese design.
Designed by Barretta & Associates, the principal museum building was developed to expand the Morikami's exhibition capabilities, educational programs, and public facilities while creating an architectural environment that would complement the surrounding Japanese gardens.
The project was particularly significant because the museum's architecture needed to contribute directly to the institution's cultural mission. Rather than simply providing spaces for displaying art and artifacts, the building was intended to create an environment in which visitors could experience the relationship between Japanese architecture, landscape, cultural traditions, and the natural world.
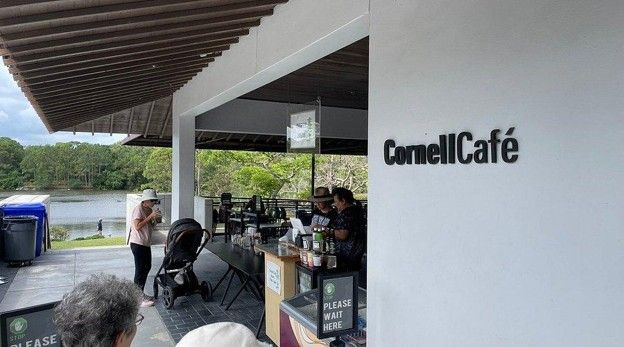
The approximately 32,000-square-foot facility, which opened in 1993, includes three exhibition galleries, a 226-seat theatre, a traditional Japanese tea house with a viewing gallery, classrooms, a museum store, the Cornell Café, and lakeside terraces.
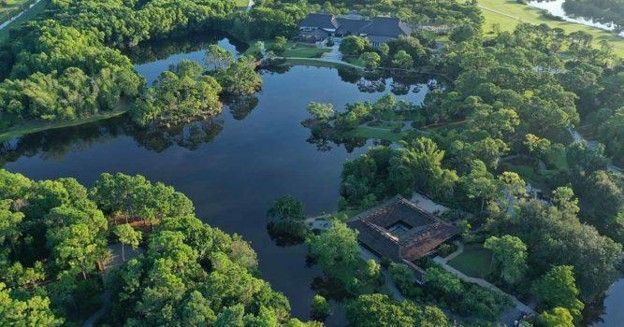
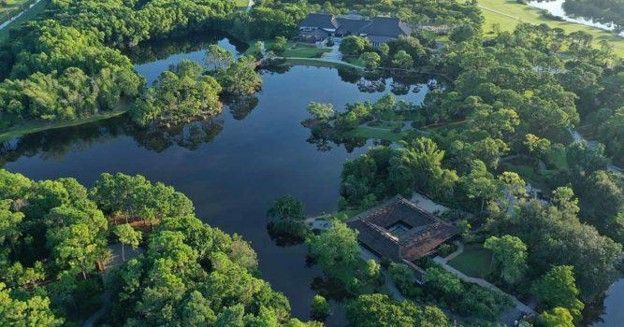
The museum is situated within a distinctive park environment that reflects the history of the Yamato Colony, a Japanese agricultural settlement established in the Boca Raton area during the early twentieth century.
The architectural design responds to this cultural and historical context through a composition inspired by Japanese architectural traditions, emphasizing harmony, proportion, restrained architectural expression, and the integration of interior and exterior environments.
The result is a cultural facility in which architecture, education, and landscape contribute to a unified visitor experience.
2. The Architectural Challenge
The principal architectural challenge was to create a contemporary museum that would satisfy sophisticated institutional and technical requirements while expressing the cultural character and architectural traditions of Japan.
The project required more than the conventional organization of exhibition spaces and public amenities.
The building needed to provide a meaningful architectural interpretation of Japanese design principles without sacrificing the functionality, durability, environmental control, and accessibility expected of a modern public museum.
Exhibition galleries required flexibility to accommodate changing collections, display configurations, and interpretive programs. They also required controlled lighting and environmental conditions appropriate for the preservation and presentation of artwork and cultural artifacts.
The theatre introduced additional requirements involving audience seating, acoustical performance, lighting, presentation systems, and public circulation.
The traditional tea house presented an entirely different set of architectural considerations. Its design needed to support the highly specific spatial relationships and ceremonial traditions associated with the Japanese tea ceremony.
Classrooms, administrative functions, food service, retail activities, and visitor gathering spaces had to be integrated into the building without compromising the character of the museum environment.
A particularly important challenge was establishing a harmonious relationship between the building and its natural surroundings.
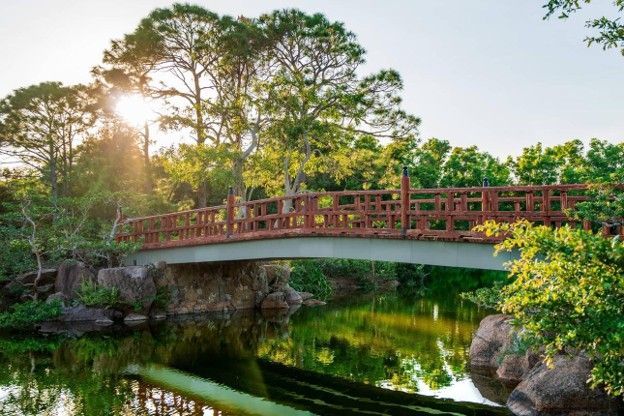
The museum's architecture needed to acknowledge the importance of water, gardens, views, and transitions between enclosed and open spaces—elements fundamental to the Japanese architectural experience.
The design also had to respond to South Florida's subtropical climate, including intense sunlight, high humidity, heavy rainfall, and demanding mechanical cooling requirements.
The overall objective was to create an architectural solution that combined cultural authenticity, functional versatility, environmental performance, and a memorable visitor experience.
3. The Barretta & Associates Design Solution
Barretta & Associates developed a comprehensive architectural design integrating the museum's specialized cultural and educational functions within a Japanese-inspired architectural environment.
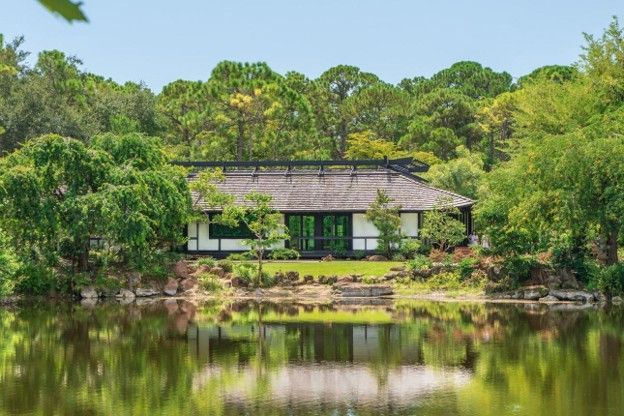
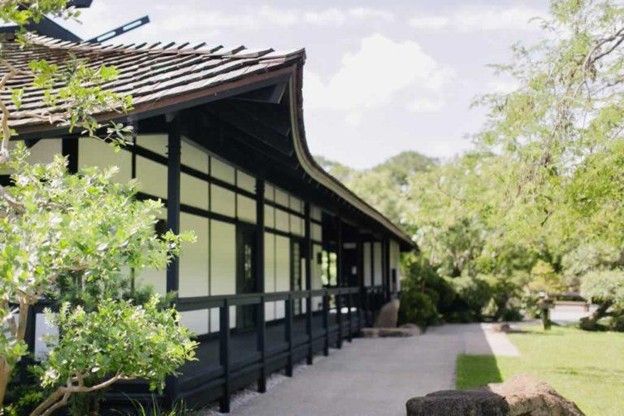
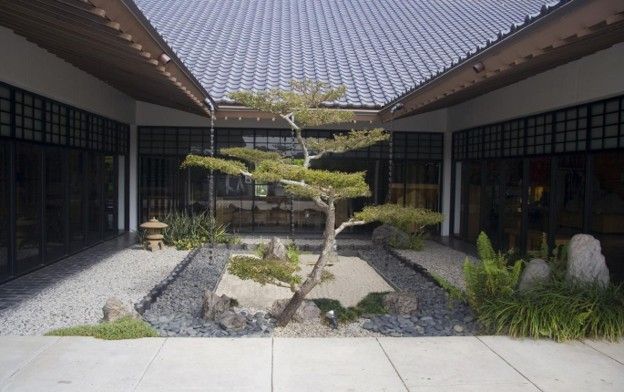
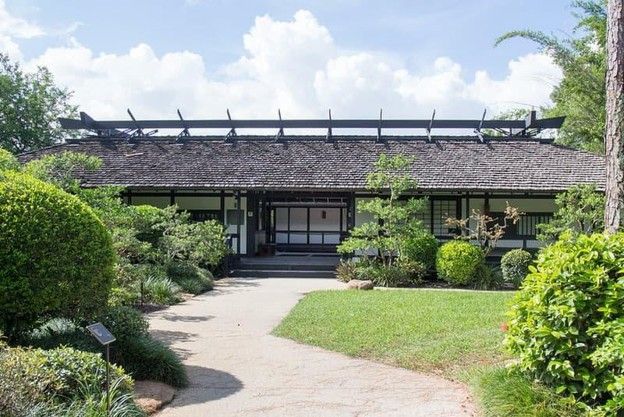
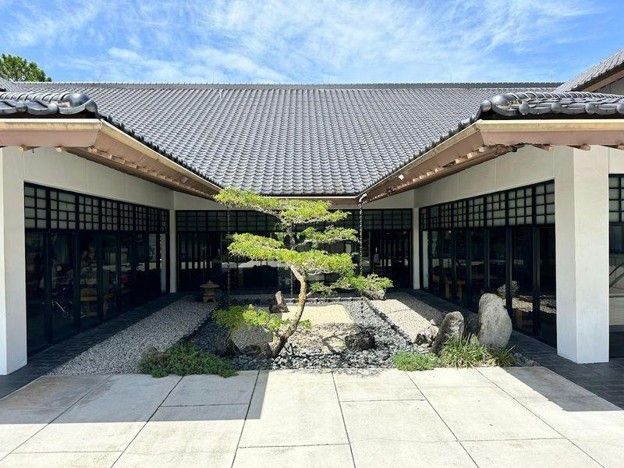
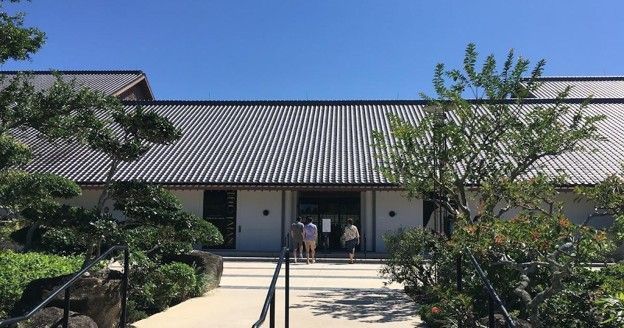
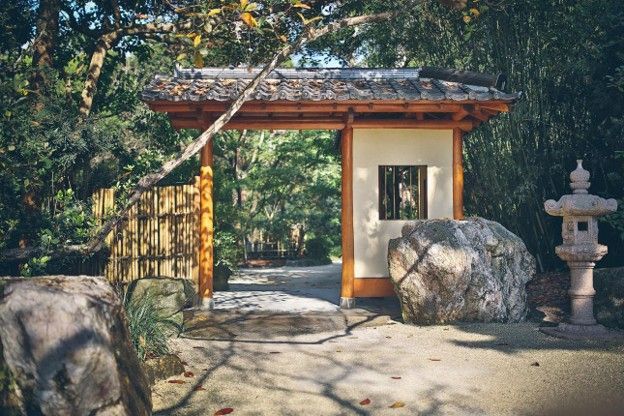
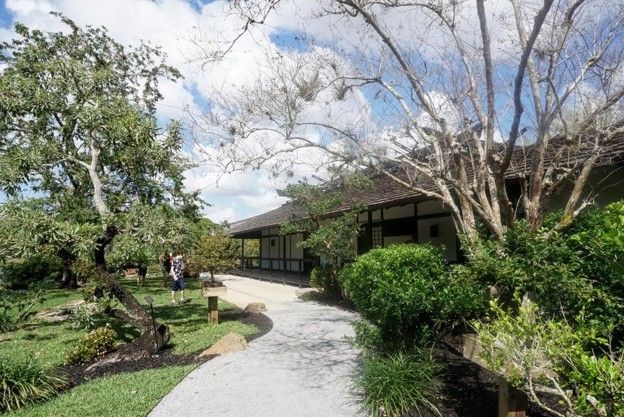
Japanese-Inspired Architectural Identity
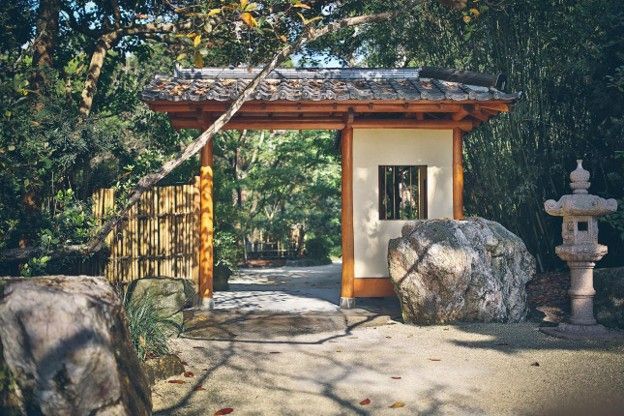
The architectural concept emphasizes the relationship between built form, proportion, material expression, and the surrounding landscape.
Drawing upon principles associated with traditional Japanese architecture, the building establishes a restrained and harmonious character appropriate to the museum's cultural mission.
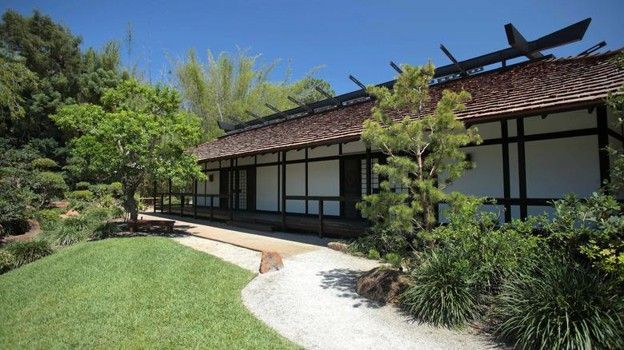
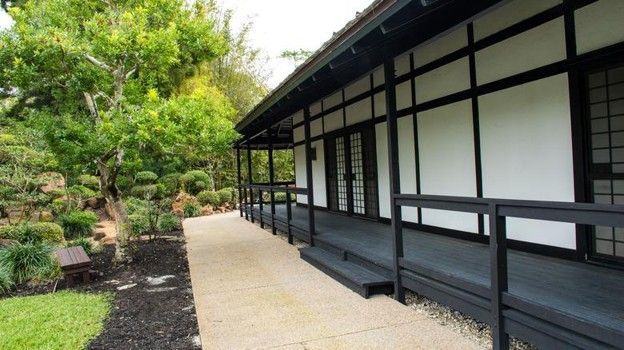
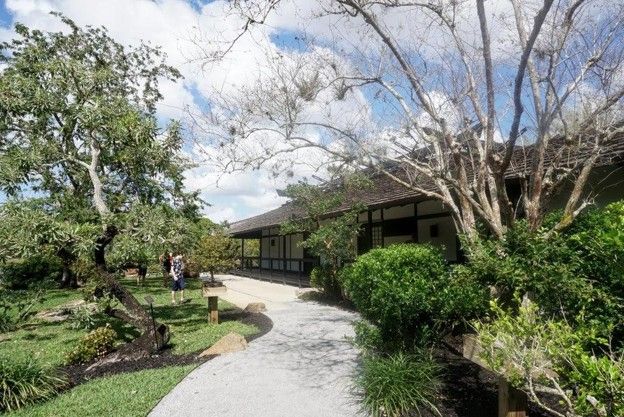
The composition emphasizes the relationship between horizontal building elements, roof forms, exterior circulation, and landscaped surroundings.
Rather than relying upon monumental scale or excessive ornamentation, the architecture derives much of its identity from the organization of spaces and the relationship between the building and its setting.
This approach allows the museum itself to become part of the cultural experience, reinforcing the themes presented within its exhibition galleries.
Integration of Architecture and Landscape
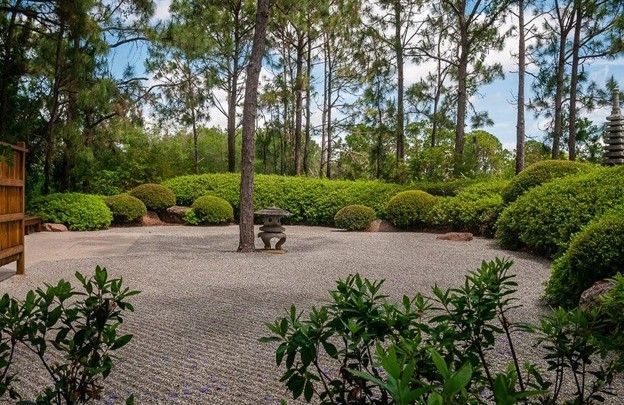
One of the most important architectural considerations was the relationship between the museum building and the surrounding natural environment.
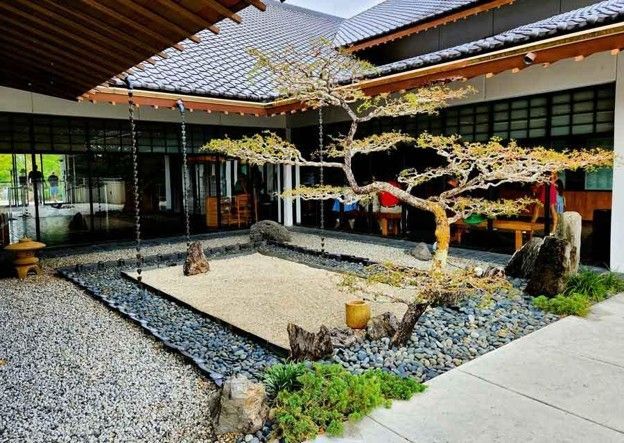
Japanese architecture traditionally places considerable importance on the visual and experiential connections between buildings, gardens, water, and outdoor spaces.
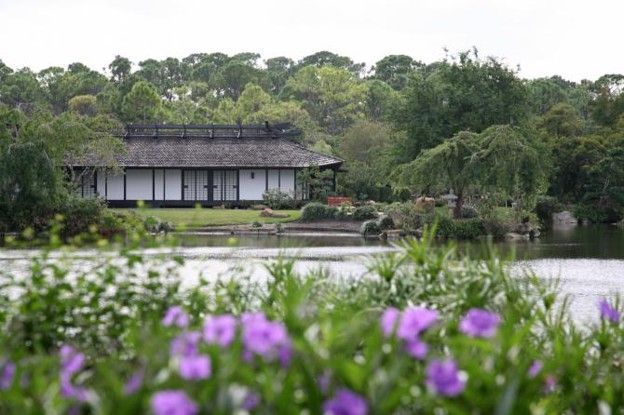
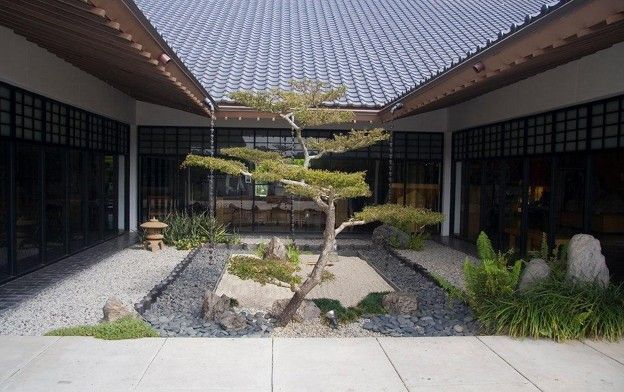
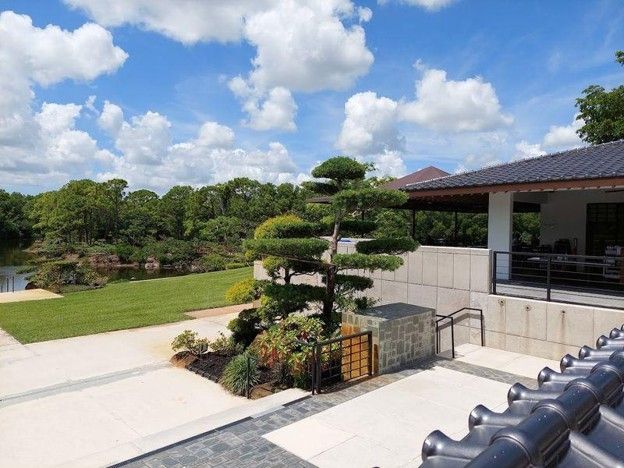
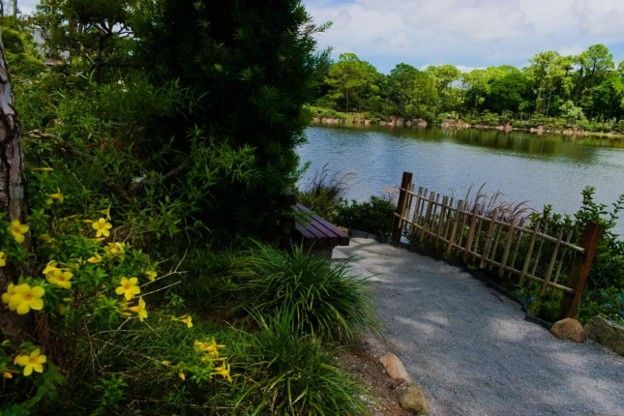
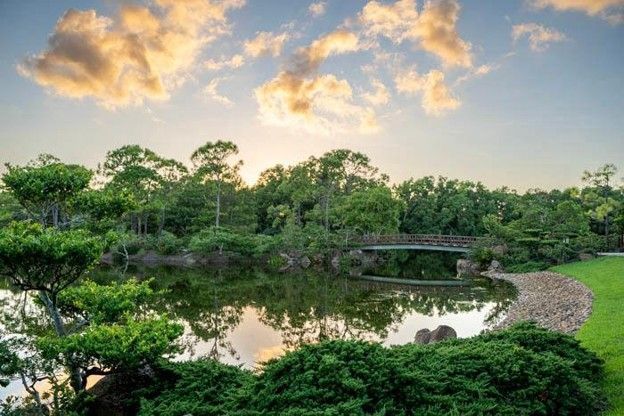
The museum incorporates lakeside terraces and exterior viewing areas that allow visitors to experience the surrounding landscape as an extension of the building.
These connections establish a transition between interior cultural activities and the outdoor environment.
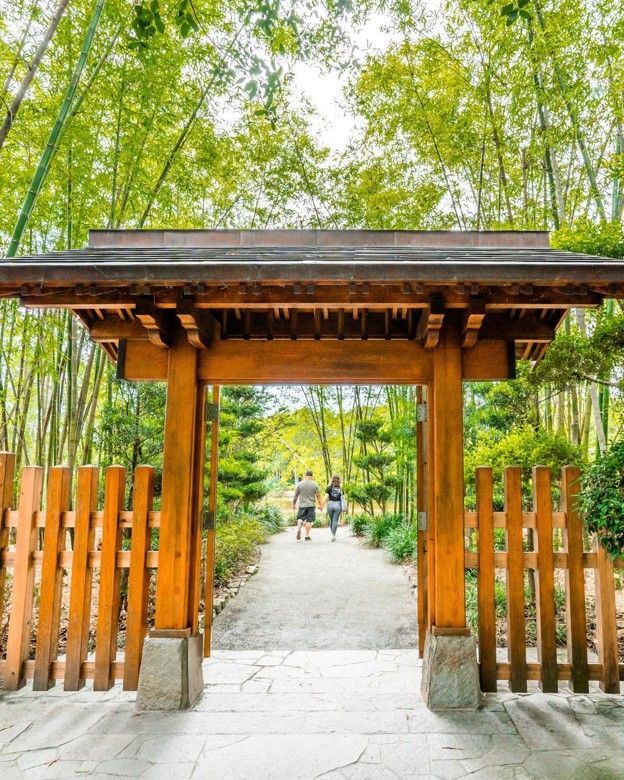
The building's relationship to the gardens also contributes to the experience of arrival, movement, observation, and contemplation.
Rather than treating the landscape as a decorative element, the architectural concept recognizes the natural environment as an integral component of the museum experience.
Flexible Exhibition Galleries
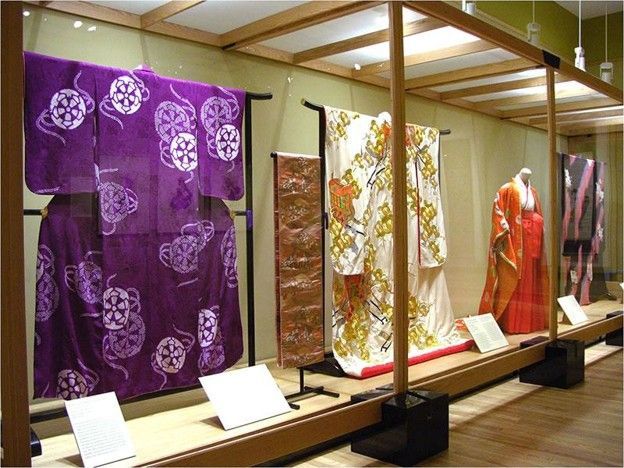
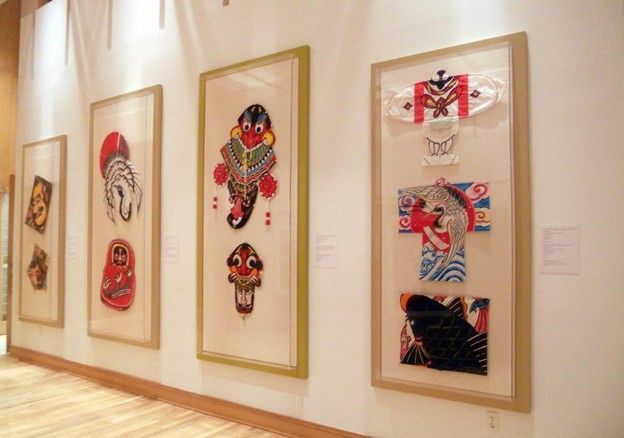
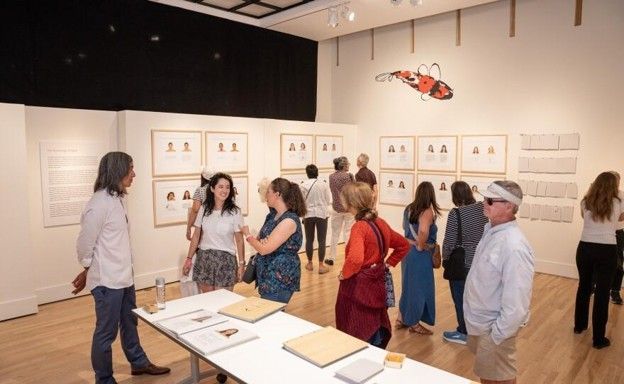
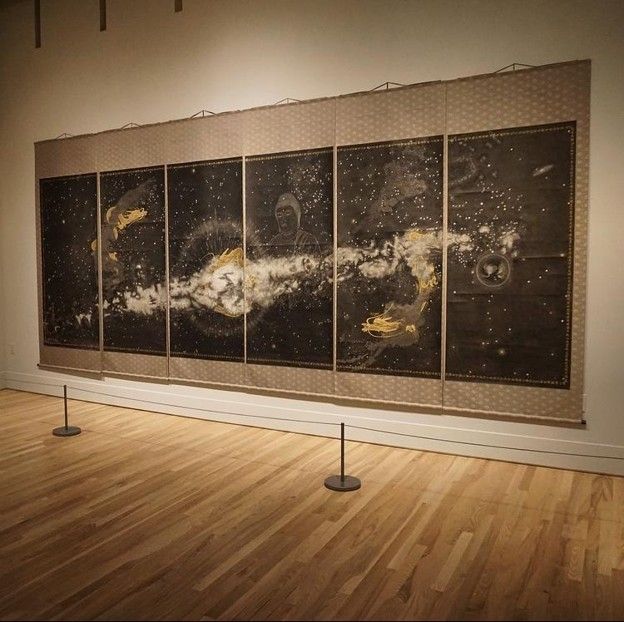
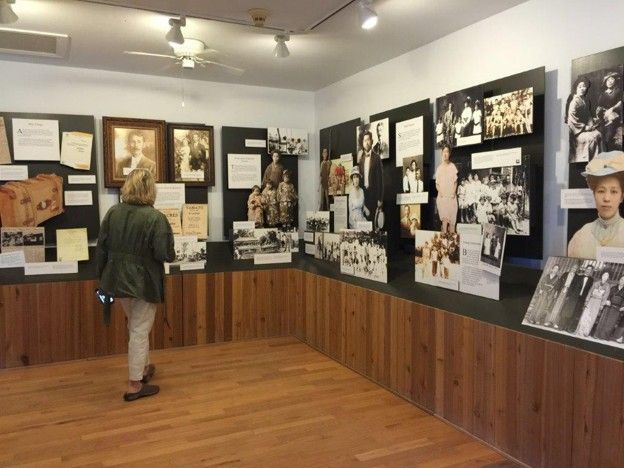
The museum incorporates three principal exhibition galleries accommodating changing presentations of Japanese art, artifacts, history, and cultural traditions.
The architectural planning provides spaces capable of supporting a variety of exhibition formats and interpretive arrangements.
Flexibility is particularly important in a museum where collections and exhibitions change regularly.
The galleries must accommodate different display systems, lighting requirements, circulation patterns, and exhibition configurations while maintaining an appropriate environment for valuable cultural materials.
The integration of these requirements contributes to the museum's ability to present both traditional and contemporary Japanese cultural subjects.
Traditional Japanese Tea House
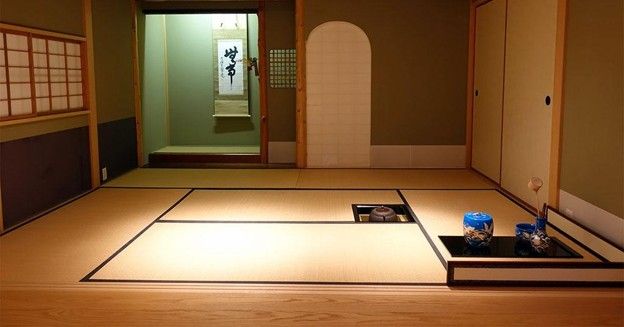
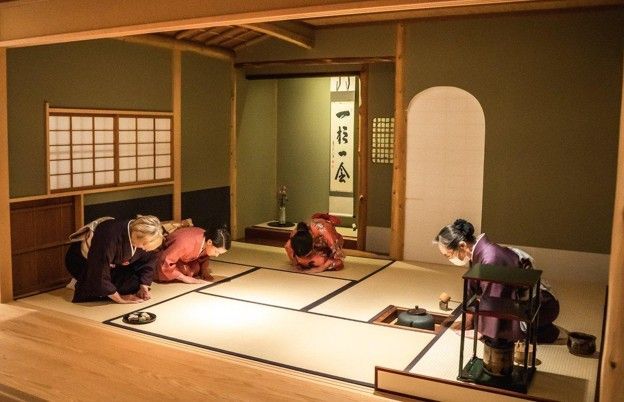
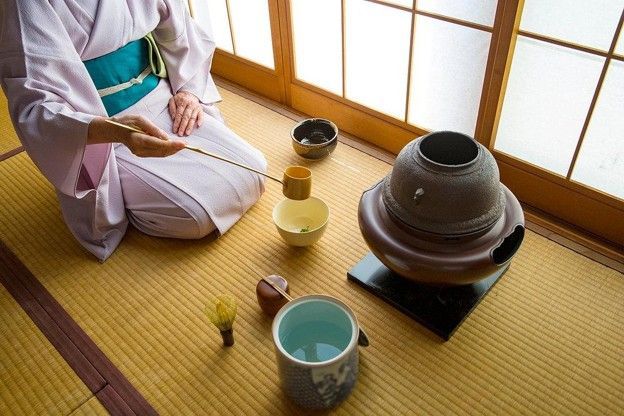
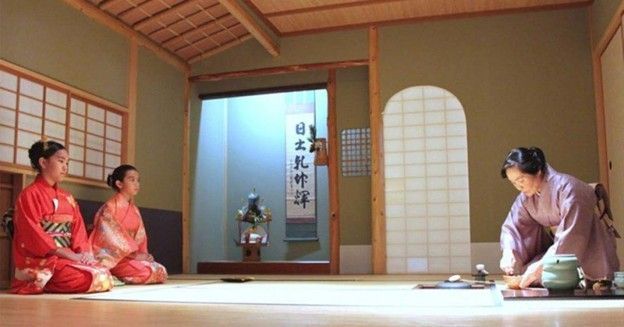
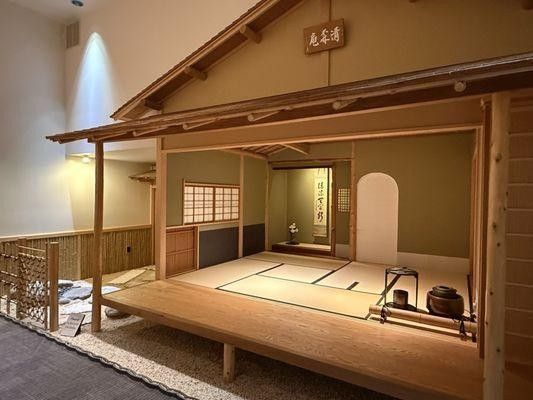
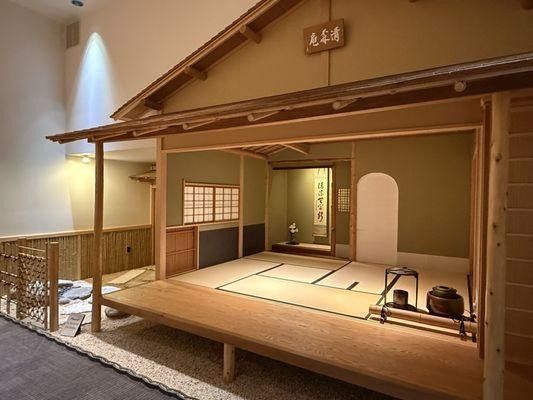
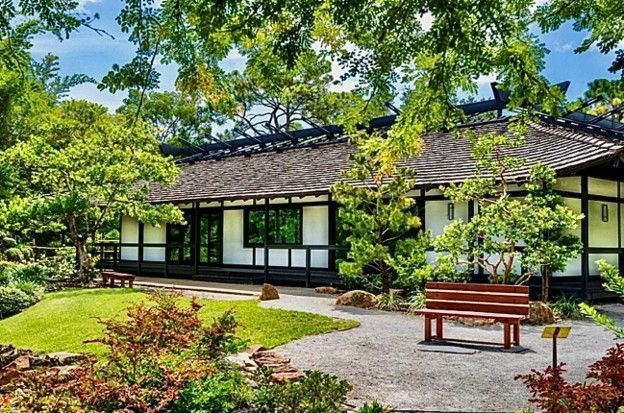
A particularly distinctive feature of the museum is the Seishin-an tea house, which provides a setting for the traditional Japanese tea ceremony.
The tea house required a specialized architectural approach reflecting the spatial and ceremonial requirements of this important cultural practice.
The relationship between the tea house and its adjoining viewing gallery allows visitors to observe and learn about the ceremony within an appropriately designed environment.
This facility demonstrates the importance of understanding specialized cultural activities and translating their requirements into architectural space.
The tea house is not simply an exhibition feature; it is a functioning cultural environment that contributes directly to the museum's educational mission.
Theatre and Cultural Presentation Facilities
The museum includes a 226-seat theatre designed to accommodate lectures, films, demonstrations, educational programs, and cultural presentations.
The theatre required the integration of audience seating, appropriate sightlines, acoustical considerations, lighting, presentation equipment, and circulation.
Its inclusion expands the museum's function beyond the display of collections, providing opportunities for active interpretation and public education.
The theatre also contributes to the institution's ability to accommodate organized programs and community events.
Educational Classrooms and Support Facilities
Educational programming is an essential component of the museum's mission.
The building incorporates classrooms and related facilities supporting lectures, workshops, cultural instruction, and organized educational activities.
These spaces provide flexibility for programs serving students, teachers, community organizations, and the general public.
The relationship between classrooms, exhibition galleries, and public areas supports the integration of formal instruction with the museum's collections and cultural presentations.
Public Lobby and Visitor Circulation
The public lobby establishes the principal transition between the museum's exterior environment and its interior cultural facilities.
The architectural organization integrates visitor arrival, orientation, gathering spaces, and circulation to the galleries, theatre, tea house, café, and other amenities.
An important consideration was providing understandable circulation while allowing visitors to experience the museum at an appropriate pace.
The relationship between public spaces and the surrounding landscape contributes to the building's character and reinforces the contemplative qualities associated with Japanese architecture
Cornell Café and Lakeside Terraces
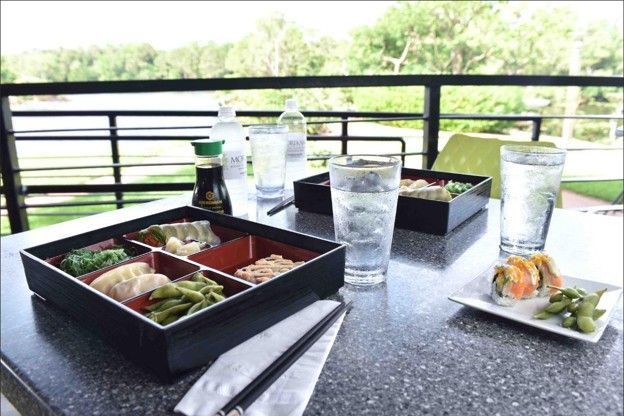
The museum incorporates the Cornell Café, providing a dining facility within the cultural complex.
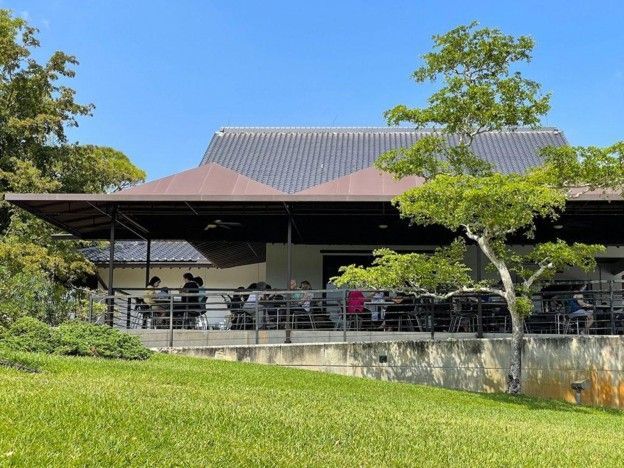
Its relationship to the lakeside terraces creates an opportunity for visitors to enjoy views of the surrounding landscape while dining or gathering.
The integration of food service facilities required consideration of kitchen operations, mechanical systems, service circulation, public seating, and the relationship between interior and exterior spaces.
The café and terraces extend the museum's function beyond exhibitions and educational activities, contributing to its identity as a destination for an extended cultural experience.
Architectural Materials and Detailing
The building's architectural character reflects the importance of proportion, restrained detailing, and carefully considered relationships among building elements.
Japanese-inspired architecture places particular emphasis on the transitions between enclosed and open spaces and the visual relationship between structural form, enclosure, and landscape.
These principles contribute to an architectural environment appropriate to the museum's cultural purpose.
The selection and integration of building materials also needed to address durability, maintenance, and the environmental conditions of South Florida.
Environmental Control and Collection Protection
Museum buildings require careful integration of mechanical systems and environmental controls to support the preservation and exhibition of valuable collections.
Temperature, humidity, ventilation, and lighting conditions must be considered in relation to both visitor comfort and the needs of displayed artifacts.
South Florida's climate creates additional challenges because of high humidity, substantial cooling demands, and intense solar exposure.
The architectural design required coordination of building enclosure, mechanical systems, lighting, and exhibition environments to support the museum's specialized functions.
Site Planning and Visitor Experience
The museum is situated within a park environment where architecture and landscape are closely related.
The architectural planning addressed the building's placement, public access, pedestrian circulation, service requirements, and relationship to surrounding outdoor spaces.
The organization of visitor movement between the museum and gardens contributes to the overall cultural experience.
The relationship between arrival areas, public entrances, interior spaces, and exterior terraces reinforces the building's role as a gateway to the broader museum environment.
Long-Term Flexibility and Institutional Growth
Cultural institutions must accommodate changing exhibitions, educational programs, public expectations, and operational requirements.
The museum's combination of flexible galleries, theatre, classrooms, cultural demonstration spaces, and visitor amenities provides a broad functional foundation for continuing institutional use.
The building's multi-functional organization supports a variety of activities while maintaining a cohesive architectural identity.
This flexibility contributes to the museum's ability to remain an active cultural and educational institution over time.
4. Project Results
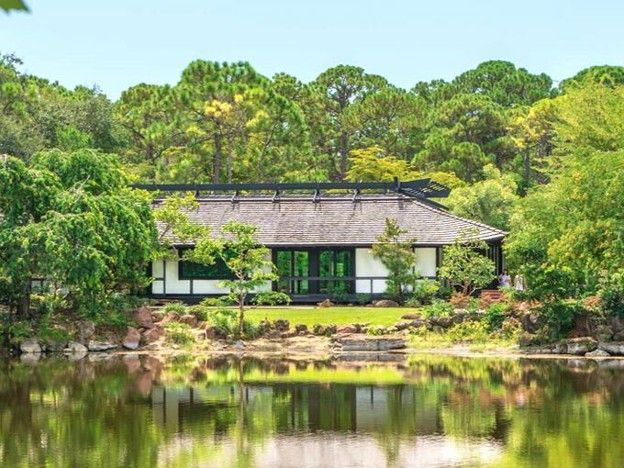
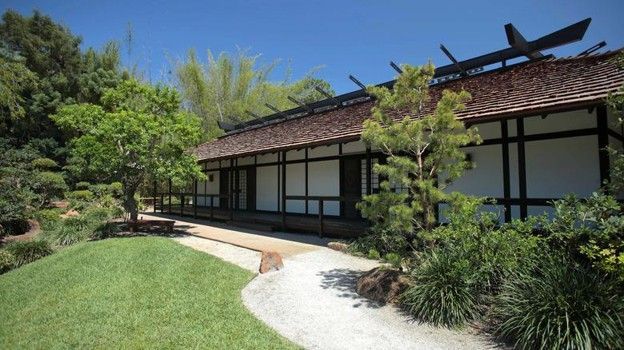
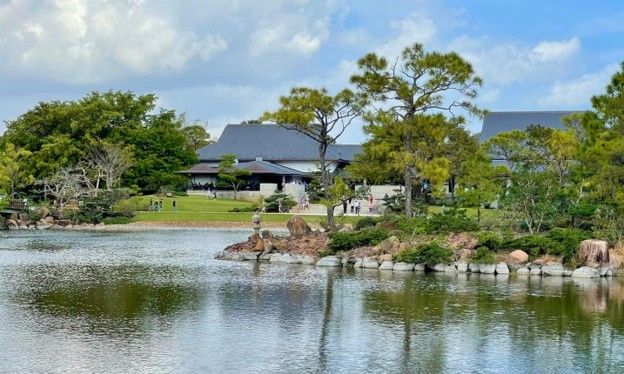
The Morikami Museum and Japanese Gardens has become one of South Florida's most distinctive cultural destinations, providing an important center for Japanese art, history, education, and cultural exchange.
- Cultural Identity: The museum's Japanese-inspired architecture reinforces the institution's mission and provides a physical environment that complements its exhibitions and cultural programming.
- Expanded Museum Capabilities: The principal museum building substantially increased the institution's capacity to accommodate exhibitions, educational activities, cultural demonstrations, and public programs.
- Specialized Cultural Facilities: The integration of exhibition galleries, a theatre, traditional tea house, classrooms, and visitor amenities provides a comprehensive environment for cultural education.
- Architecture and Landscape: The relationship between the museum building, lakeside terraces, and surrounding gardens contributes to a distinctive visitor experience in which architecture and nature complement one another.
- Visitor Experience: The integration of cultural facilities, public circulation, dining, and outdoor spaces allows visitors to engage with the museum through multiple educational and recreational activities.
- Long-Term Institutional Value: Since opening in 1993, the principal museum building has supported the institution's cultural and educational mission for more than three decades.
- Regional Significance:
The museum serves as an important cultural destination for Palm Beach County and the broader South Florida region, preserving the legacy of the Yamato Colony while introducing visitors to Japanese artistic and cultural traditions.
5. The Barretta & Associates Advantage
The Morikami Museum demonstrates the ability of comprehensive architectural design to address the specialized requirements of a major cultural institution while creating a distinctive and meaningful architectural environment.
Unlike conventional commercial or institutional buildings, museums must integrate exhibition requirements, collection protection, specialized educational functions, public circulation, visitor amenities, and long-term operational flexibility.
The Morikami presented the additional challenge of expressing the architectural and cultural traditions of Japan within a contemporary museum designed for South Florida's environment.
The project's architectural character is established not merely through its exterior appearance, but through the relationship among interior spaces, cultural functions, building forms, and the surrounding landscape.
The integration of exhibition galleries, theatre, traditional tea house, classrooms, café, and lakeside terraces demonstrates the value of approaching a cultural facility as a unified architectural experience.
For Barretta & Associates, the project illustrates the firm's ability to address complex institutional programs while recognizing the cultural and experiential significance of architectural design.
The Morikami Museum exemplifies the integration of cultural identity, specialized museum functions, educational programming, and the natural environment into an enduring architectural facility that serves both its institution and the surrounding community.