
ONE TURNBERRY PLACE
Give us a call at (561) 740-0041 or email us at barrettajames@gmail.com
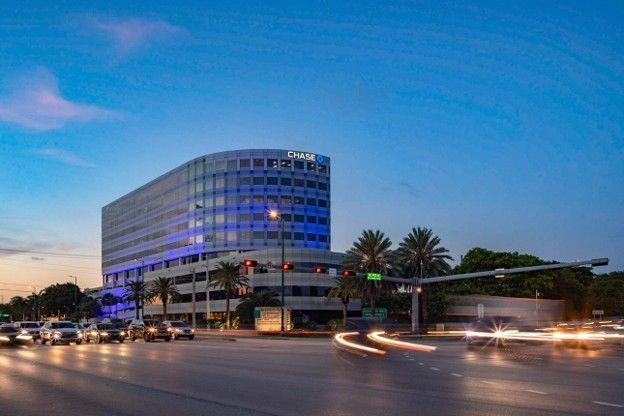
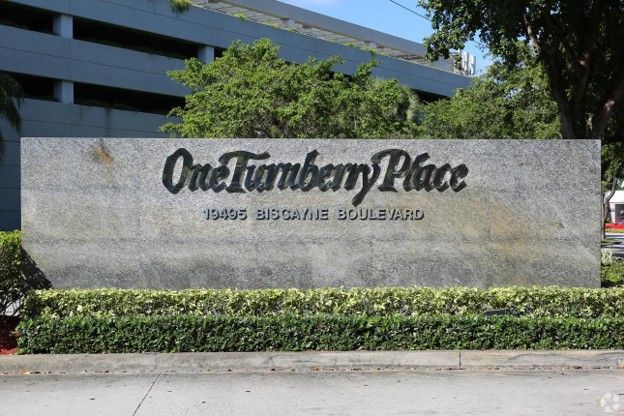
Class A office building at 19495 Biscayne Boulevard, Aventura, Florida.
Architectural Project Case Study Aventura, Florida
Architect: Barretta & Associates
Original Developer: Turnberry Associates
Project Type: Class A Multi-Tenant Office Building
Address: 19495 Biscayne Boulevard, Aventura, Florida
Building Area: Approximately 136,411 Square Feet
Building Height: Nine Stories
Year Completed: 1989
Site Area: Approximately 2.69 Acres
1. Project Overview
The Turnberry Place is a 136,000-square-foot, nine story Class A speculative (for lease) office building envisioned for prominent commercial corridor in Aventura Florida.
The project is located in a prominent out parcel of the Aventura Mall on Biscayne Boulevar. (one of the largest shopping malls in the United States of America) was conceived as a contemporary, high quality Class A office building with parking garage designed to accommodate a variety or professional and corporate office tenants while maximizing the economic potential of an immensely complicated site. As an outparcel of this prestigious mall this site had multiple, multiple sight visibility restriction lines as covenants governing the site imposed by the mall.
Barretta & Associates was commissioned to weave a building in the areas between the multiple visibility restriction lines.
Barretta & Associates was commissioned to develop an architectural solution that would combine strong visual identity, efficient use of the site, a variety of possible tenant types, flexible tenant configurations and long term value.
2. The Architectural Challenge
The Turnberry Place is a 180,000-square-foot, nine story Class A speculative (for lease) office building envisioned for prominent commercial corridor in Aventura Florida.
The project is located in a prominent out parcel of the Aventura Mall on Biscayne Boulevar. (one of the largest shopping malls in the United States of America) was conceived as a contemporary, high quality Class A office building with parking garage designed to accommodate a variety or professional and corporate office tenants while maximizing the economic potential of an immensely complicated site. As an outparcel of this prestigious mall this site had multiple, multiple sight visibility restriction lines as covenants governing the site imposed by the mall.
Barretta & Associates was commissioned to weave a building in the areas between the multiple visibility restriction lines.
Barretta & Associates was commissioned to develop an architectural solution that would combine strong visual identity, efficient use of the site, a variety of possible tenant types, flexible tenant configurations and long term value.
Flexible Multi-Tenant Accommodations
The building needed to accommodate a broad range of professional tenants with varying requirements for office size, configuration, privacy, and accessibility.
The architectural planning had to support flexibility in tenant layouts while maintaining efficient common areas and building service functions.
Establishing a Prestigious Corporate Identity
As part of the Turnberry development environment, the building required an architectural character consistent with the quality and reputation of the surrounding properties.
The design needed to create a recognizable commercial landmark that would appeal to established businesses and professional organizations.
Building Efficiency and Construction Economics
The developer's objectives required careful consideration of rentable floor area, structural efficiency, vertical circulation, building services, and construction costs.
A successful architectural solution needed to balance design quality with the economic realities of developing and operating a major commercial office property.
South Florida Environmental Conditions
The building also required an appropriate architectural response to South Florida's climate, including intense sunlight, high humidity, heavy rainfall, and severe weather exposure.
Exterior materials, glazing, building envelope performance, and mechanical systems were important considerations in the overall development.
3. The Barretta & Associates Design Solution
Barretta & Associates developed the architectural design for a substantial multi-story office building that combined a professional corporate image with the functional requirements of commercial office occupancy.
The following sections describe the principal architectural qualities and planning considerations demonstrated by the project.
Flexible Floor Plans
The building's multi-tenant office configuration provides opportunities to accommodate businesses of different sizes and operational requirements.
Typical floor areas of approximately 15,000 square feet provide a substantial planning area for professional office uses.
The arrangement allows office space to be subdivided for individual tenants or configured for larger organizations requiring more extensive accommodations.
This flexibility is an important consideration in the long-term leasing and operation of a commercial office building.
Efficient Building Configuration
The building's nine-story configuration concentrates a substantial amount of office space within a relatively limited land area.
Vertical development allows the property to accommodate significant commercial floor area while preserving ground-level space for access, parking, and other site functions.
The building's organization provides for vertical circulation, common areas, building services, and individual tenant spaces.
The relationship between these elements is fundamental to the efficient operation of a multi-story commercial office property.
Architectural Identity
One Turnberry Place was conceived as a distinctive corporate office address within the growing Aventura commercial district.
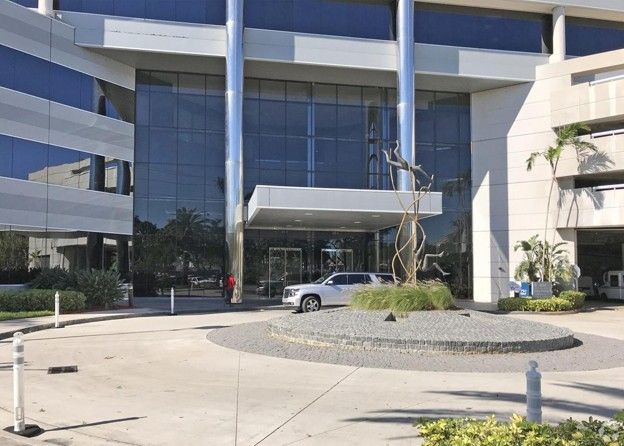
The building's height, exterior composition, prominent location, and relationship to Biscayne Boulevard contribute to its recognizable architectural presence.
The design establishes a professional image appropriate for financial institutions, corporate organizations, and other commercial tenants.
Its continued identification as a prominent Class A office property demonstrates the enduring market recognition of the building.
Energy-Conscious Design
The architectural design of a multi-story office building in South Florida requires consideration of solar exposure, heat gain, interior comfort, and building envelope performance.
The relationship between exterior glazing, building orientation, and mechanical systems is particularly important in a warm, humid climate.
For One Turnberry Place, these environmental considerations form part of the broader architectural and operational requirements associated with a major commercial office building.
The original glazing specifications, insulation systems, and mechanical design strategies should be verified from the construction documents before attributing particular energy-saving measures to the original design.
Site Planning
The property's location along Biscayne Boulevard provides a highly visible commercial address with convenient access to surrounding residential, retail, and business districts.
The site accommodates the office building together with surface and covered parking facilities.
The planning relationship between the building, parking areas, vehicular circulation, and pedestrian entrances is essential to the property's functionality.
Its proximity to Aventura Mall and other commercial amenities strengthens its position within the regional office market.
Parking and Accessibility
Parking availability and convenient building access are important considerations in attracting and retaining commercial office tenants.
One Turnberry Place provides both covered and surface parking, together with valet parking services.
The combination of parking facilities and the building's location along a major transportation corridor contributes to its accessibility for employees, clients, and visitors.
Tenant Amenities and Building Services
The building has accommodated a variety of commercial support functions, including banking services, food service, and personal service establishments.
These amenities contribute to the convenience of the office environment and reduce the need for occupants to leave the property during the business day.
The availability of such services supports the building's competitive position as a full-service professional office destination.
Long-Term Adaptability
An important measure of a commercial building's success is its ability to remain functional and competitive as tenant expectations and market conditions change.
One Turnberry Place has undergone renovations and improvements since its original completion.
These improvements include updates to the lobby, common areas, restrooms, and elevator systems.
Although the later renovations should not be attributed to Barretta & Associates without documentation, the property's continued use as a major office building demonstrates its long-term commercial relevance.
Construction Cost Management
Barretta & Associates evaluated architectural and structural design alternatives with particular attention to construction efficiency and cost control.
Standardized building components, repetitive structural bays, efficient floor layouts, and coordinated mechanical and electrical systems were incorporated. These measures were intended to achieve the desired architectural quality without unnecessary construction cost and complexity.
4. Project Results
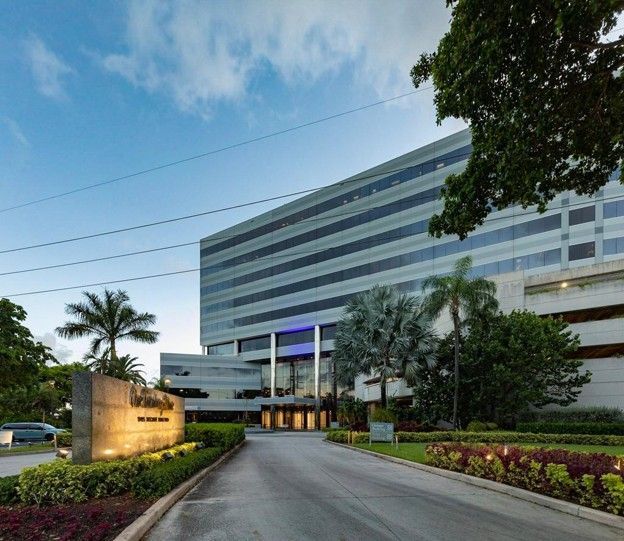
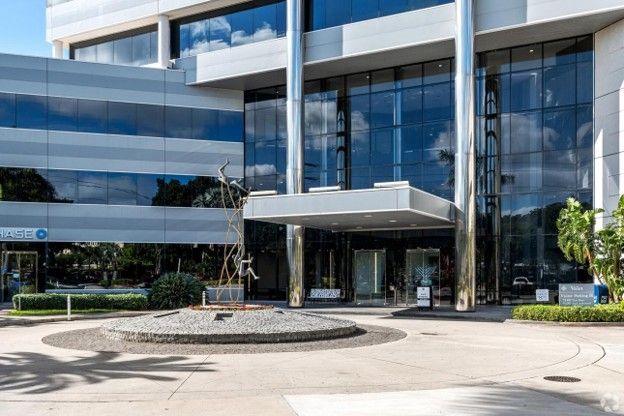
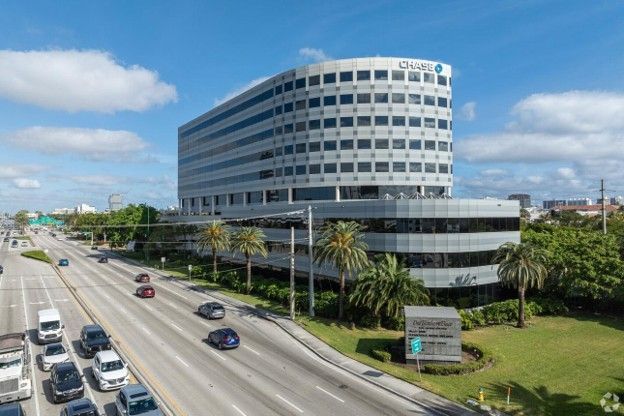
One Turnberry Place has remained an established office property in the Aventura commercial market for more than three decades.
Several aspects of its development history illustrate the project's lasting commercial significance.
Established Commercial Presence
The building occupies a prominent location immediately adjacent to Aventura Mall, within one of northeastern Miami-Dade County's major commercial districts.
Its visibility, accessibility, and established identity have contributed to its recognition as a desirable corporate office address.
Continued Multi-Tenant Use
The building has accommodated financial institutions, professional organizations, and other commercial businesses.
Its continuing operation as a multi-tenant office property illustrates the importance of flexible planning and adaptable commercial space.
Long-Term Investment Value
In 2011, One Turnberry Place was sold by Turnberry Associates to Triarch Capital Group for approximately $53 million.
This transaction represents a documented milestone in the building's investment history and demonstrates the substantial market value of the completed development at that time.
The sale price should not be interpreted as a financial return attributable solely to the architectural design.
Enduring Architectural Presence
More than three decades after its completion, One Turnberry Place continues to function as a recognizable commercial office building along Biscayne Boulevard.
Its longevity illustrates the value of planning commercial buildings for sustained usefulness and adaptability.
Enduring Architectural Presence
The conceptual architectural solution demonstrated several important benefits.
- Maximized Development Potential: The building configuration made efficient use of the available property while accommodating required site improvements.
- Improved Space Efficiency: The centralized circulation core and efficient floor plates increased the proportion of space potentially available for leasing.
- Enhanced Marketability: Contemporary architectural design and flexible tenant accommodations strengthened the building's appeal to prospective occupants.
- Construction Economy: Coordinated structural systems and repetitive building components helped control anticipated construction costs.
- Reduced Operating Costs: Energy-conscious design strategies and durable exterior materials supported efficient long-term building operation.
- Investment Value:
The combination of architectural identity, operational efficiency, and tenant flexibility was intended to enhance the property's long-term competitiveness and economic performance.
5. The Barretta & Associates Advantage
One Turnberry Place represents an important example of Barretta & Associates' experience in the design of major commercial office developments.
The project illustrates the range of architectural considerations required to create a successful multi-story office building, including building configuration, tenant flexibility, site utilization, architectural identity, circulation, and construction economics.
Commercial office architecture demands more than the creation of an attractive exterior.
It requires an understanding of how architectural decisions influence rentable space, tenant accommodations, construction costs, building operations, and the long-term marketability of a property.
The One Turnberry Place project demonstrates the firm's participation in the development of a substantial commercial property within one of South Florida's most prominent real estate markets.
With more than five decades of professional architectural experience, Barretta & Associates brings a comprehensive perspective to commercial building design, combining architectural creativity with practical knowledge of development requirements and construction processes.
One Turnberry Place exemplifies the firm's commitment to architecture that responds to the functional, aesthetic, and economic objectives of commercial real estate development.