
Beacon Centre Business Park
Give us a call at (561) 740-0041 or email us at barrettajames@gmail.com
ARCHITECTURAL PROJECT CASE STUDY | BARRETTA & ASSOCIATES
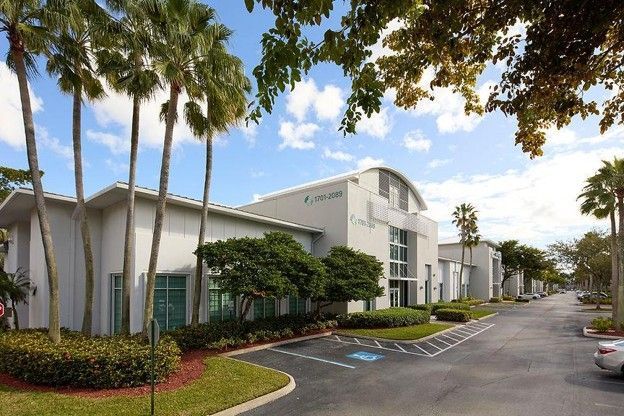
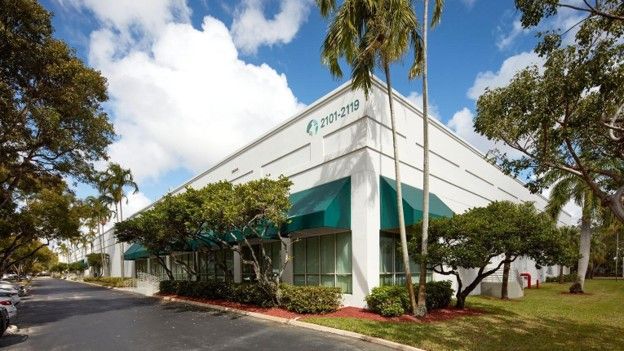
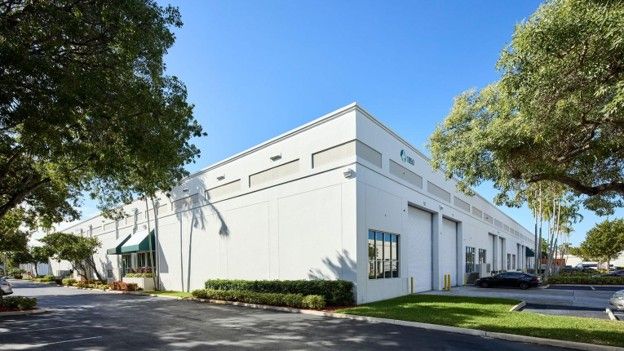
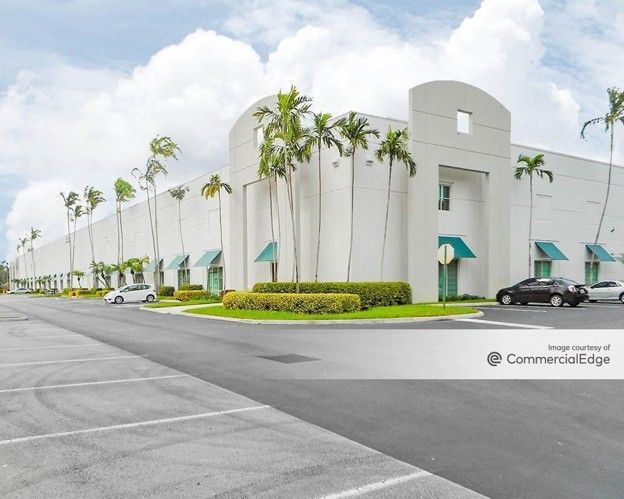
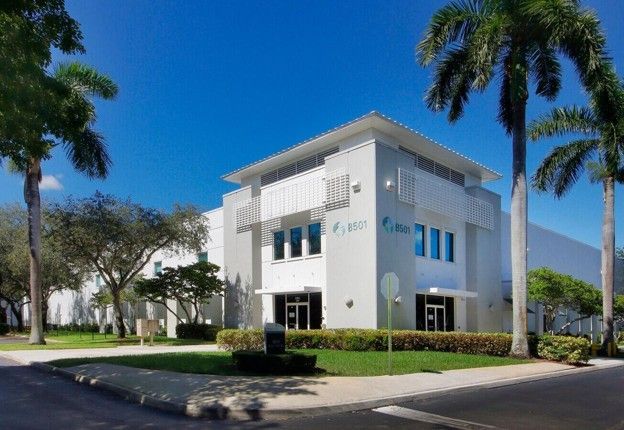
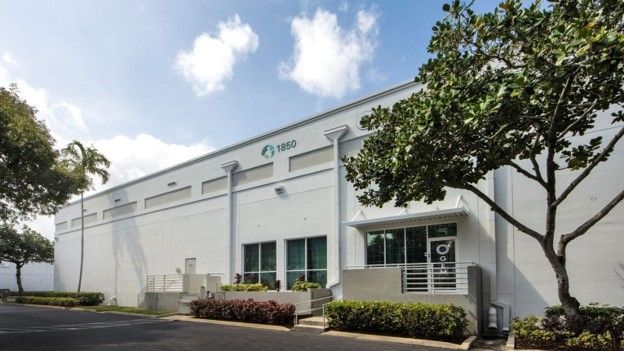
Project: Beacon Centre Business Park — Multi-Building Development
Location: Miami Airport West / Doral, Miami-Dade County, Florida
Developer: Codina Development Corporation
Project Type: Industrial / Warehouse / Distribution / Flex Office / Mixed-Use Business Park
Overall Development: Approximately 205 acres
Development Period: 1989–1998
Architectural Portfolio: Multiple buildings designed by Barretta & Associates
Beacon Centre is a 205-acre mixed-use business park near Miami International Airport. The current Prologis property website identifies an 18-building portfolio totaling approximately 2.5 million square feet, while historical records describe a broader development with warehouse, distribution, office, and retail components.
Business Park Miami Doral
1. Project Overview
Beacon Centre is a major multi-building commercial and industrial development located in the Miami Airport West/Doral business district, one of South Florida's principal centers for international commerce, warehousing, logistics, and distribution.
Developed by Codina Development Corporation, the project was conceived as a master-planned business environment combining warehouse and distribution facilities, flexible office/warehouse buildings, commercial offices, retail services, and supporting amenities.
Unlike traditional industrial developments characterized by utilitarian buildings and extensive exposed service areas, Beacon Centre established a more integrated approach to industrial architecture.
The development sought to combine the operational efficiency required by warehouse and distribution tenants with architectural quality, landscaped surroundings, organized circulation, and a cohesive business park identity.
A principal characteristic of the project was the use of coordinated architectural treatments across multiple buildings while accommodating different building sizes, tenant requirements, and industrial functions.
The development responded to Miami's growing importance as a center for international trade, particularly the movement of goods between North America, Latin America, and global markets.
Beacon Centre demonstrates how architectural planning can elevate conventional industrial construction into an organized commercial environment that supports business operations, tenant flexibility, and long-term real estate value.
2. The Architectural Challenge
The principal challenge was to accommodate a large and varied collection of industrial and commercial buildings within a coordinated development while maintaining operational efficiency and a consistent architectural character.
Individual buildings needed to support differing tenant requirements, including warehousing, distribution, shipping and receiving, office administration, product display, and light industrial activities.
Warehouse facilities required substantial open floor areas, appropriate structural spans, loading docks, clear interior heights, and efficient truck access.
Office and showroom components required a different architectural response, emphasizing visitor access, daylight, interior comfort, and professional presentation.
The design also needed to address the visual impact of industrial operations. Loading docks, truck courts, large paved areas, and service functions could easily dominate the appearance of the development if not carefully organized.
A further challenge was accommodating heavy commercial vehicle traffic while maintaining safe and convenient circulation for employees, visitors, and customers.
The overall architectural objective was to create flexible, economical, and efficient commercial buildings that would also contribute to an attractive and recognizable business park environment.
3. The Barretta & Associates Design Solution
The multi-building development at Beacon Centre illustrates an approach to industrial architecture in which efficient warehouse operations, adaptable commercial spaces, and consistent exterior design contribute to a unified business environment.
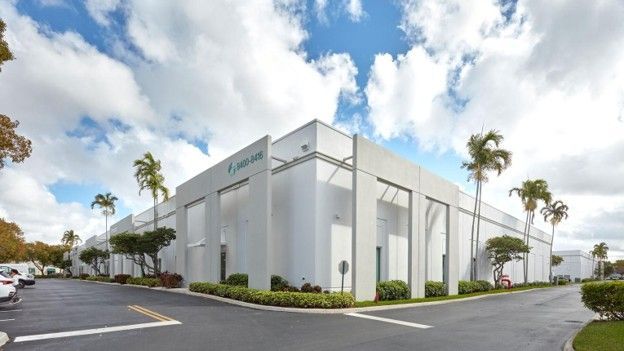
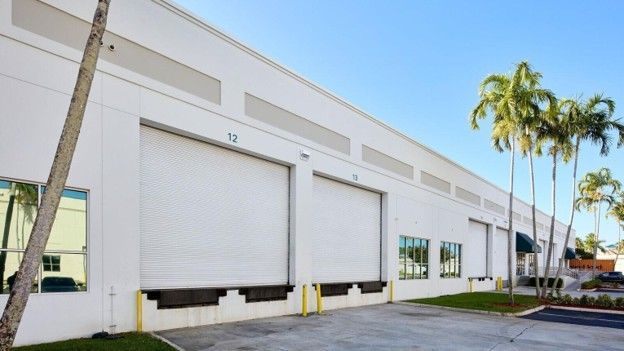
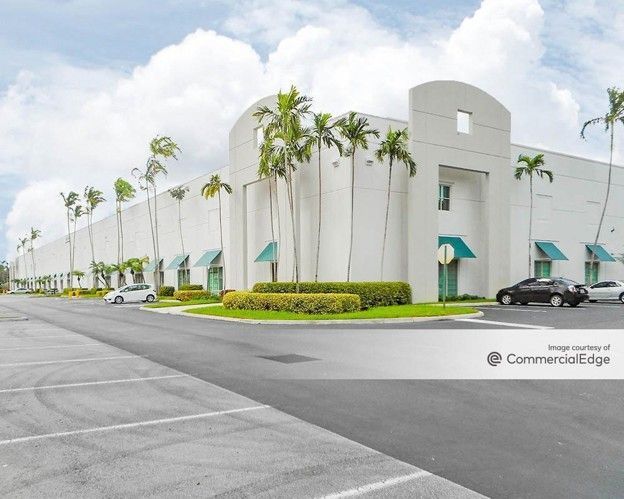
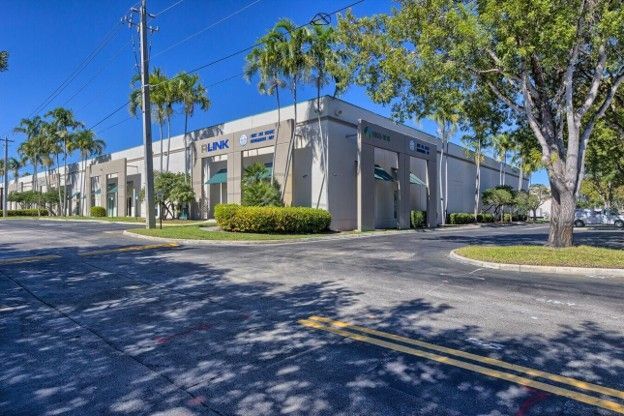
Flexible Warehouse and Distribution Buildings
The industrial buildings were organized to accommodate a broad range of warehouse, distribution, and related commercial activities.
Flexible building configurations allow tenants to adapt interior spaces to different storage systems, product handling requirements, and operational arrangements.
Large open floor areas, repetitive structural bays, and accessible loading facilities are fundamental to the efficient operation of these building types.
At Beacon Centre, the warehouse buildings were designed to support both large distribution users and businesses requiring combinations of storage, office, and showroom functions.
Integration of Office and Warehouse Functions
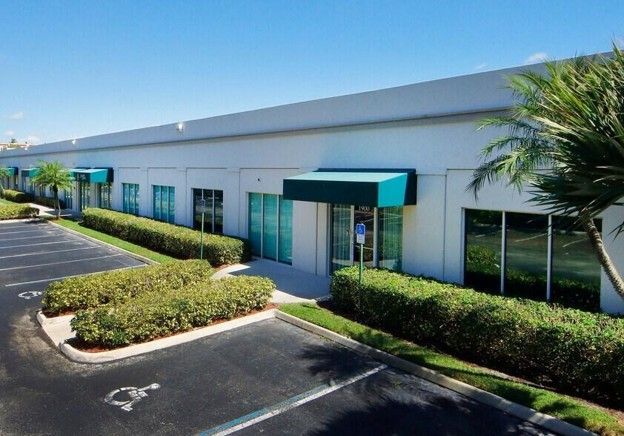
An important characteristic of the development is the integration of office accommodations within industrial buildings.
A published Urban Land Institute case study describes typical flex/warehouse buildings with approximately 10–15% of their floor area devoted to front-office functions, with warehouse and distribution facilities located behind.
This arrangement provides businesses with a convenient relationship between administrative operations and physical distribution activities.
The architectural challenge was to create an appropriate professional appearance for the office components while preserving the functionality and economy of the industrial areas.
Architectural Identity and Exterior Design
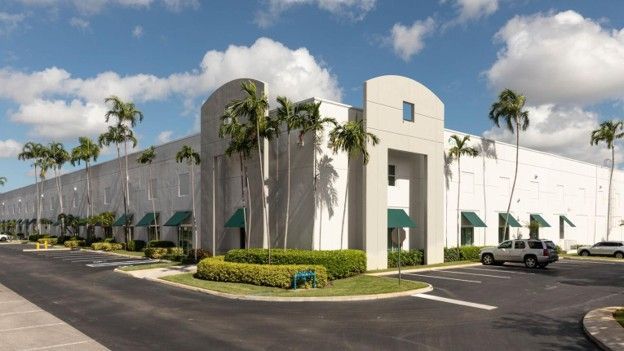
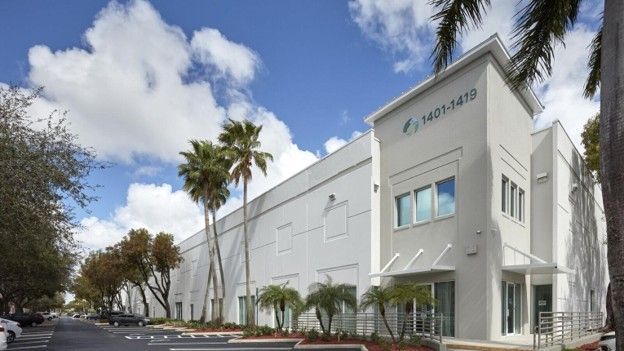
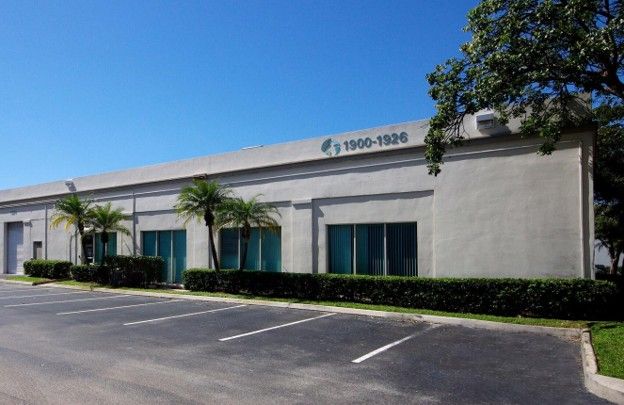
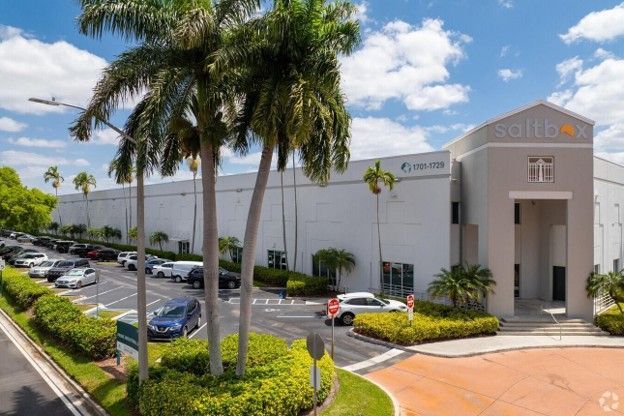
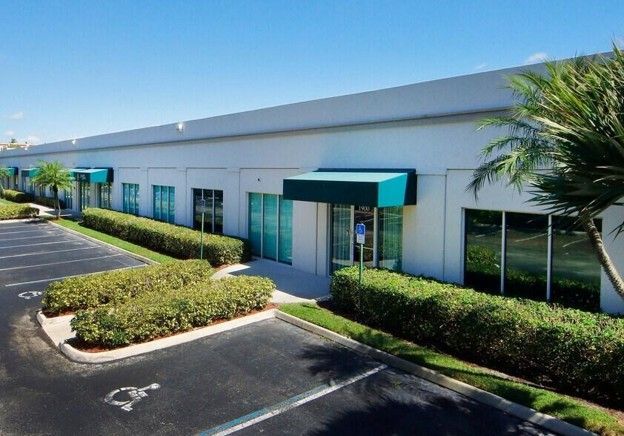
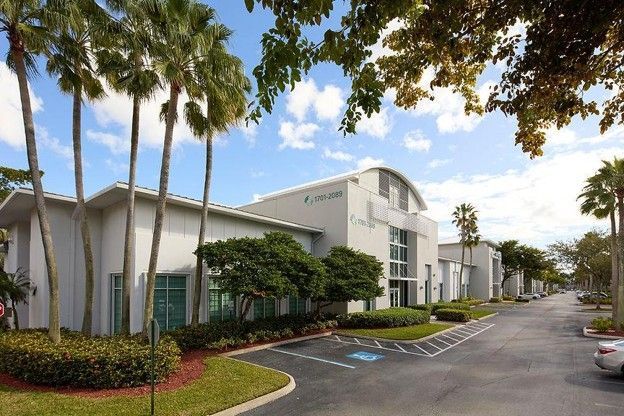
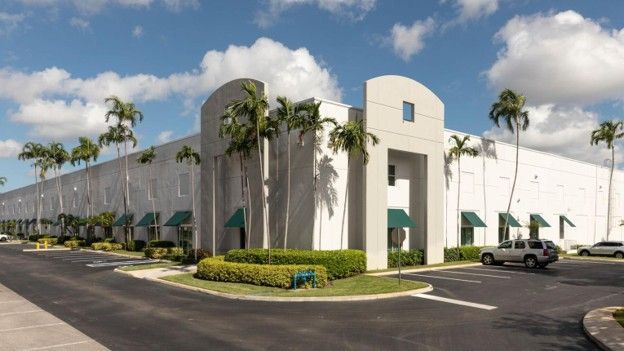
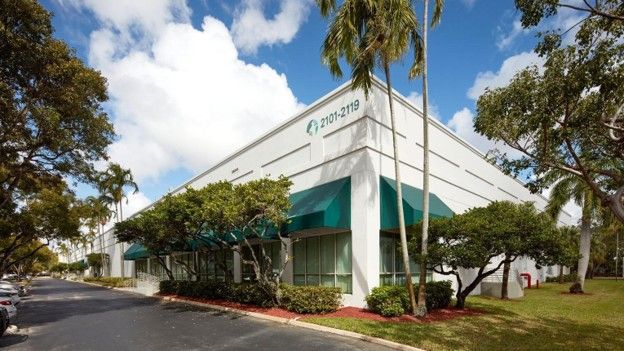
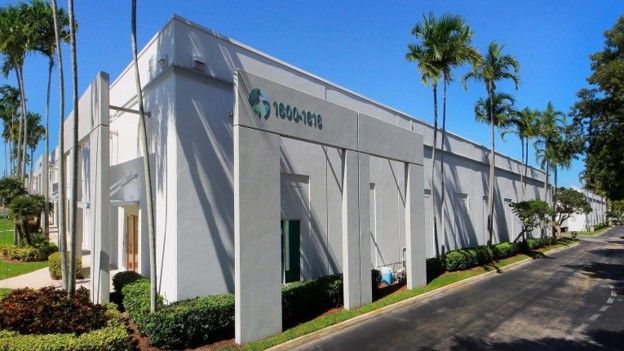
A defining feature of Beacon Centre is its effort to establish a consistent architectural identity across multiple industrial buildings.
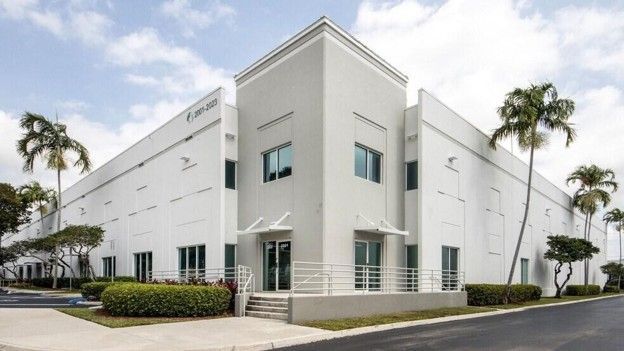
The development employs coordinated exterior treatments, architectural articulation, decorative building elements, and a unified color palette.
Historical descriptions identify salmon-colored building exteriors, architectural corner towers, colorful awnings, and integrated signage.
These features transform otherwise utilitarian warehouse structures into buildings with a recognizable architectural character.
The coordinated treatment also helps establish a consistent visual identity throughout the business park.
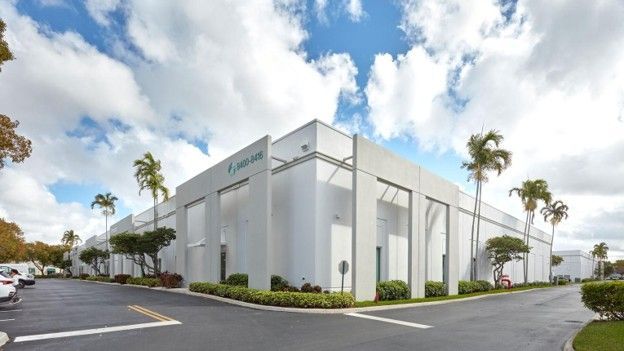
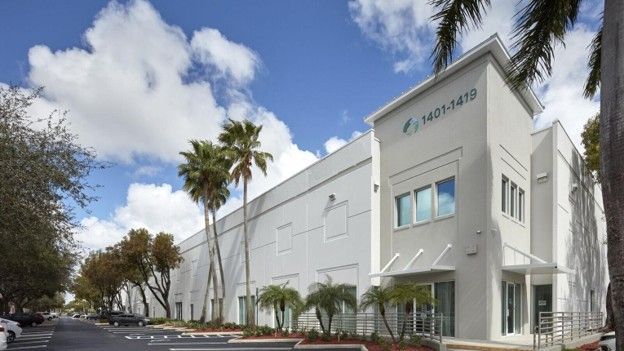
Tilt-Up Concrete Construction
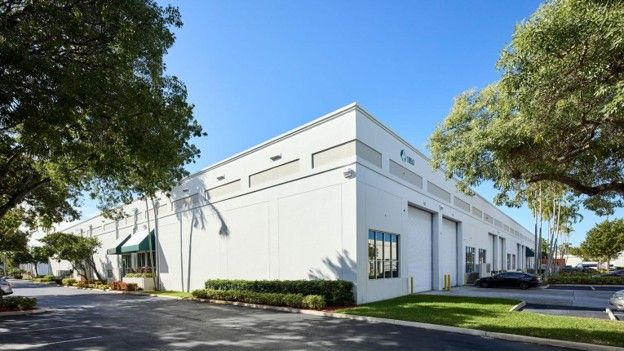
Tilt-up concrete construction is a principal characteristic of the industrial buildings.
This construction method offers important advantages for large warehouse facilities, including repetitive wall construction, substantial building footprints, durability, and construction efficiency.
The architectural opportunity lies in using concrete wall panels not merely as enclosure elements, but as components of an organized exterior composition.
At Beacon Centre, the use of articulated wall surfaces, openings, corner elements, and coordinated architectural detailing helped distinguish the buildings from conventional industrial structures.
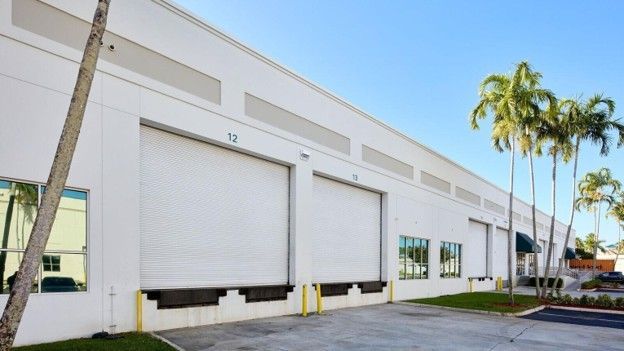
Loading Facilities and Truck Circulation
Efficient truck movement is fundamental to warehouse and distribution architecture.
The buildings require functional relationships among loading docks, truck courts, storage areas, and internal circulation.
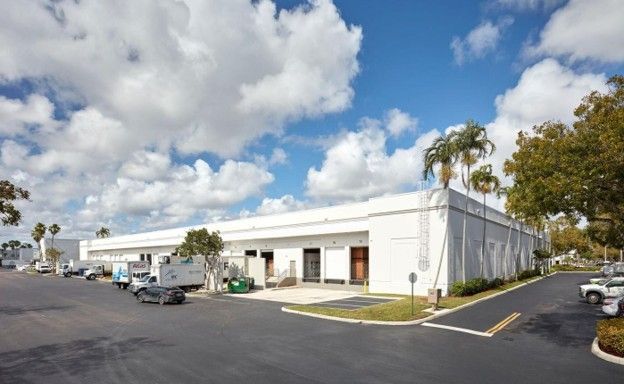
At Beacon Centre, industrial service operations were organized to reduce conflicts with office and public-facing areas.
Historical planning documentation describes the use of back-to-back warehouse arrangements with shared loading areas and cross-access connections.
This organization supports efficient service circulation while reducing the visual impact of loading activities along principal streets.
Coordinated Multi-Building Development
The architectural challenge extended beyond the design of individual structures to the relationship among buildings within a large commercial environment.
Consistent architectural elements, coordinated entrances, building orientation, and landscape treatments contribute to a recognizable development identity.
At the same time, individual buildings needed to accommodate different sizes, operational requirements, and tenant configurations.
This balance between consistency and flexibility is especially important in developments constructed in multiple phases.
Landscaping and the Business Park Environment
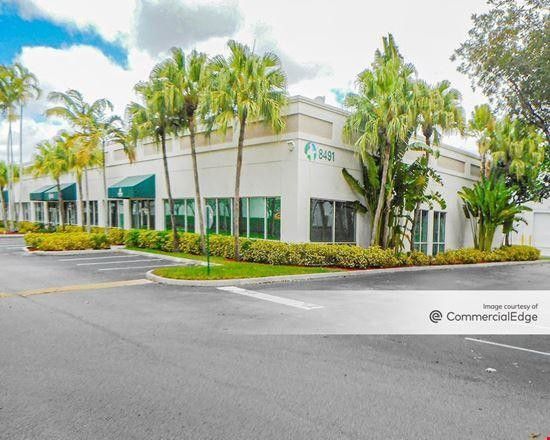
Extensive landscaping is one of the development's most distinctive characteristics.
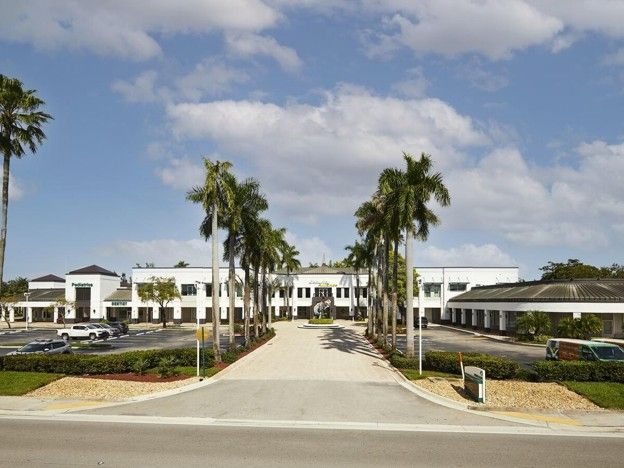
Trees, planted setbacks, landscaped parking areas, and coordinated streetscapes help create an environment more closely associated with a corporate business park than a traditional industrial district.
Landscaping also helps soften the scale of large industrial buildings and provides visual separation between commercial and service functions.
The integration of architecture and landscaping contributes to the overall quality of the development.
Site Planning and Circulation
The 205-acre development incorporates an internal roadway system organized around NW 84th Avenue, historically identified as Beacon Centre Boulevard.
Multiple entry points distribute traffic throughout the development.
The site organization separates major land uses, with retail facilities concentrated toward the southern portion, industrial buildings occupying central areas, and office, showroom, and commercial functions positioned along other portions of the property.
This arrangement allows the development to accommodate diverse business activities while managing traffic and service requirements.
Regional Transportation Accessibility
Beacon Centre's location near Miami International Airport provides a strategic advantage for businesses involved in international commerce and distribution.
The development has convenient access to the Dolphin Expressway, Palmetto Expressway, and Florida's Turnpike.
These transportation connections support the movement of goods throughout South Florida and to national and international markets.
The relationship between building design and transportation accessibility is particularly important for warehouse and logistics facilities.
Long-Term Adaptability
Industrial buildings must accommodate changing business requirements, equipment, technology, and distribution practices.
Flexible interior layouts and combinations of warehouse and office space provide opportunities for different tenant arrangements over time.
The multi-building character of Beacon Centre also allows the development to serve businesses with varying space requirements.
This adaptability contributes to the property's long-term usefulness within Miami-Dade County's commercial and logistics market.
4. Project Results
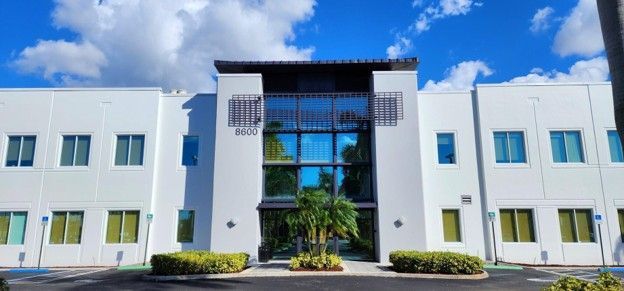
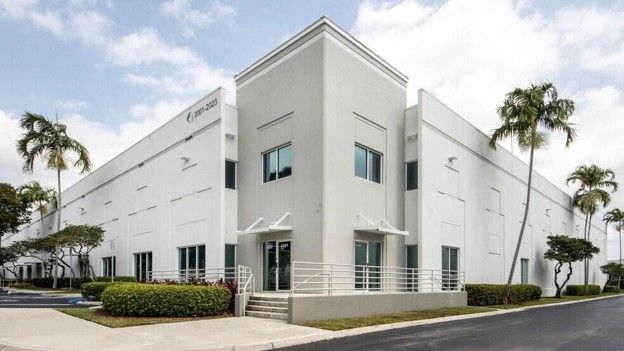
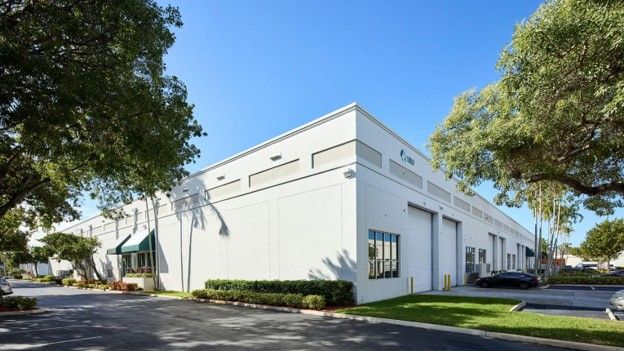
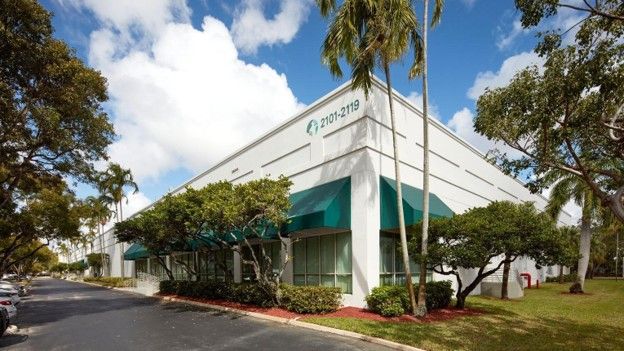
Beacon Centre became an established business park within Miami-Dade County's Airport West/Doral commercial district.
Large-Scale Development: The approximately 205-acre property developed into a substantial commercial and industrial environment containing millions of square feet of warehouse, office, and related space.
Architectural Identity: Coordinated exterior treatments, articulated building façades, and extensive landscaping established a distinctive identity for the industrial development.
Functional Efficiency: The arrangement of warehouse, office, loading, and circulation facilities supports the operational requirements of commercial and distribution businesses.
Tenant Flexibility: Buildings combining office and warehouse functions accommodate a variety of business types and occupancy requirements.
Regional Economic Importance:
The development's proximity to Miami International Airport and major transportation routes supports its role in South Florida's logistics and distribution industry.
5. The Barretta & Associates Advantage
The Beacon Centre buildings provide an opportunity to demonstrate Barretta & Associates' experience in the architectural design of large-scale industrial, warehouse, distribution, and flex-office facilities.
Unlike conventional office buildings, industrial facilities require a detailed understanding of operational requirements, structural efficiency, loading and service access, building clearances, and tenant flexibility.
The design challenge becomes more complex when multiple buildings must function as components of a coordinated development.
Beacon Centre illustrates how industrial architecture can combine functional efficiency with a higher standard of exterior design and an attractive business environment.
The use of coordinated architectural treatments, adaptable building configurations, and practical warehouse planning demonstrates the value of applying comprehensive architectural principles to industrial development.
The Beacon Centre project exemplifies the integration of industrial functionality, flexible commercial space, coordinated architectural identity, and long-term development value within a major South Florida business park.