
FAU College of Education
Give us a call at (561) 740-0041 or email us at barrettajames@gmail.com
ARCHITECTURAL PROJECT CASE STUDY | BARRETTA & ASSOCIATES
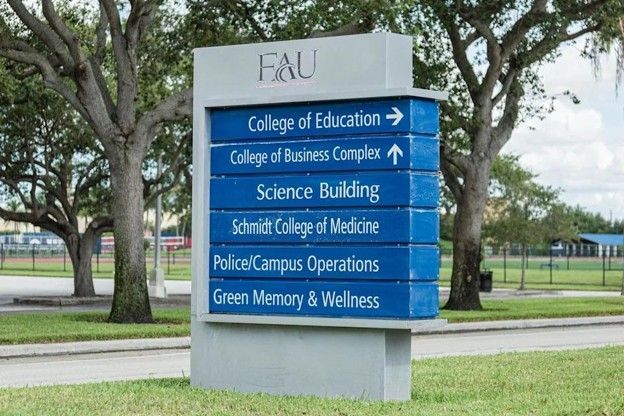
Project: Florida Atlantic University — College of Education
Location: 777 Glades Road, Boca Raton, Florida
Client: Florida Atlantic University
Project Type: Higher Education / Institutional / Academic
Building: College of Education, ED-47
Building Height: Four stories
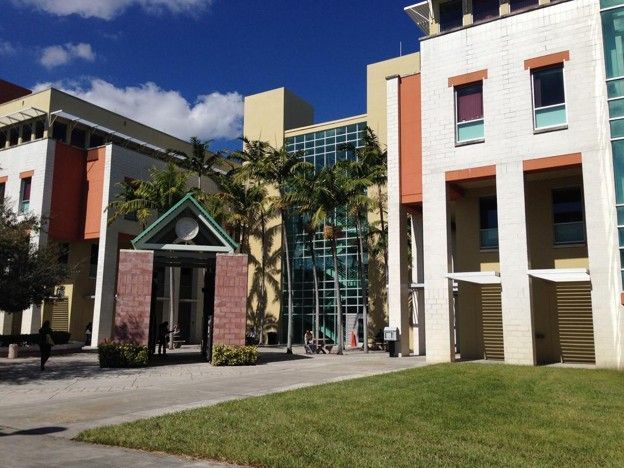
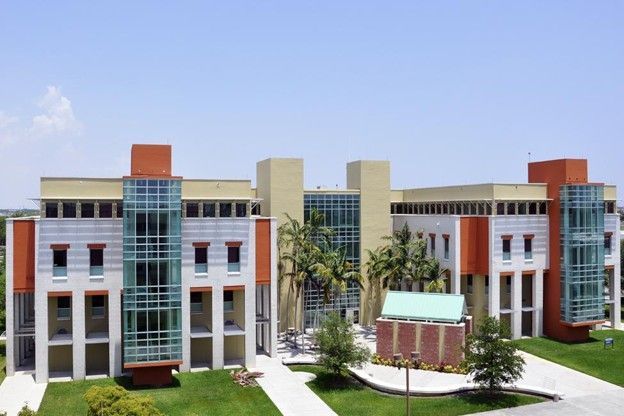
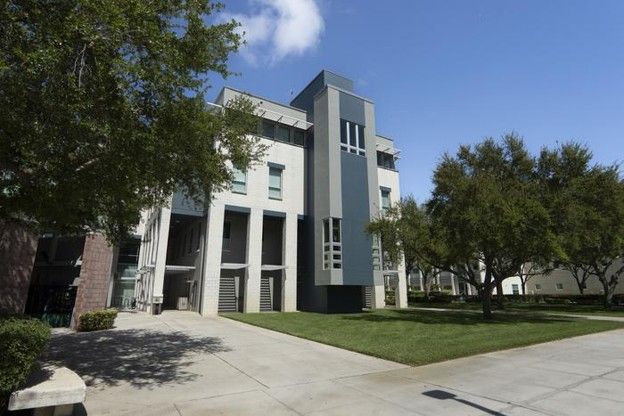
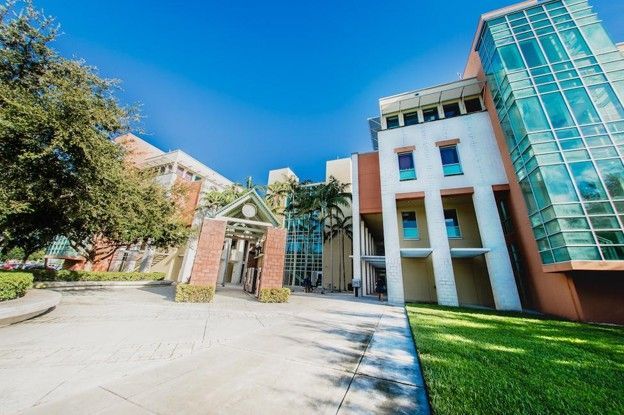
FAU identifies the College of Education as a four-story building at the intersection of North University Drive and West University Drive on its Boca Raton campus.
Florida Atlantic University
1. Project Overview
The College of Education at Florida Atlantic University in Boca Raton represents a specialized higher education facility designed to support the university's mission of preparing teachers, educational administrators, counselors, researchers, and other education professionals. When designed it was FAU’s least expensive costing building on a per square foot basis.
The four-story academic building provides an institutional setting for instruction, faculty activities, academic administration, student services, and the broader educational mission of the university.
The architectural challenge associated with a College of Education differs from that of a conventional office or classroom building. Such a facility must accommodate a variety of academic activities, including teaching, faculty collaboration, student interaction, educational research, and administrative operations.
The building serves as a physical center for academic programs that contribute to the preparation and professional development of educators throughout South Florida.
As an architectural project, the College of Education illustrates the importance of integrating academic functionality, efficient space planning, circulation, building systems, and campus identity within a unified institutional environment.
2. The Architectural Challenge
The principal architectural challenge was to create a multi-story educational building capable of accommodating diverse academic and administrative functions while maintaining efficient operations and a cohesive relationship with the surrounding university campus.
Unlike a single-purpose academic building, a College of Education requires spaces supporting several different forms of activity.
Classroom instruction requires flexibility, appropriate room proportions, visibility, lighting, and access to instructional technology.
Faculty and administrative offices require efficient planning, appropriate privacy, and convenient relationships to teaching and student-support functions.
Student circulation and gathering areas must accommodate changing occupancy patterns throughout the academic day, particularly during transitions between classes.
The building also needed to establish an appropriate architectural identity within the existing Florida Atlantic University campus.
Additional considerations included structural efficiency, mechanical and electrical systems integration, accessibility, construction economy, and the ability to accommodate changing educational programs over time.
The overall objective was to create an academic facility that combined institutional character, functional efficiency, and long-term adaptability.
3. The Barretta & Associates Design Solution
The College of Education case study highlights the architectural planning and coordination associated with a four-story higher education facility. The following sections describe the principal design considerations.
Flexible Academic Floor Plans
A central architectural consideration was the organization of instructional, faculty, administrative, and student-support functions within a multi-story building.
Effective academic planning requires an appropriate relationship between classrooms, offices, meeting areas, and circulation spaces.
Flexible interior configurations are particularly valuable in higher education facilities because instructional methods, departmental organizations, and technology requirements evolve over time.
The design approach emphasizes efficient space utilization while recognizing the differing requirements of teaching, administration, and student interaction.
Efficient Building Configuration
The four-story configuration provides an opportunity to consolidate a substantial academic program within a relatively compact campus footprint.
A multi-story academic building requires careful coordination of structural bays, vertical circulation, corridors, and building services.
The relationship between these elements affects space efficiency, accessibility, and the building's long-term usefulness.
An organized building configuration also facilitates the separation and connection of different academic functions without unnecessary duplication of circulation or support spaces.
Classrooms and Instructional Environments
The architectural planning of a College of Education requires particular attention to instructional environments.
Classrooms must accommodate students and faculty while providing appropriate visibility, lighting, acoustical conditions, and access to instructional resources.
Different teaching methods may require different room arrangements, ranging from conventional lecture formats to smaller group discussions and collaborative learning activities.
The ability to accommodate changing instructional practices is an important consideration in educational architecture.
Faculty Offices and Administrative Facilities
Faculty offices and administrative areas are essential components of the College of Education's academic operations.
Their planning involves balancing efficient space utilization with the need for private consultation, academic advising, faculty collaboration, and departmental administration.
Convenient relationships among offices, instructional spaces, and student-support areas contribute to the efficient daily operation of an academic building.
Student Circulation and Vertical Transportation
Multi-story educational facilities experience significant movement of students between classes and academic activities.
The architectural organization must provide convenient horizontal and vertical circulation, including corridors, stairs, elevators, and access to the building's principal functions.
Clear circulation patterns contribute to efficient building operation and assist students, faculty, staff, and visitors in navigating the facility.
Architectural Identity and Campus Integration
The College of Education occupies a prominent location within the university's established academic environment.
Its architectural identity must be considered in relation to surrounding campus buildings, pedestrian circulation, landscaping, and open spaces.
The exterior architecture of an institutional building contributes to the visual character of the campus while expressing the building's educational purpose.
The integration of the building into its campus setting is an important aspect of the overall architectural solution.
Natural Lighting and Interior Environment
Academic buildings benefit from the careful coordination of daylight, artificial lighting, thermal comfort, and interior finishes.
These factors influence the quality of classrooms, offices, and other occupied spaces.
Window placement and building orientation also affect solar exposure and cooling requirements, particularly in South Florida's climate.
The relationship between the building enclosure and interior environment is therefore an important consideration in educational facility design.
Mechanical and Electrical Systems Integration
A four-story educational building requires coordinated mechanical, electrical, plumbing, and life-safety systems serving a variety of academic and administrative spaces.
Mechanical systems must accommodate varying occupancy patterns and internal loads associated with classrooms, offices, and support areas.
Electrical and communications infrastructure must support instructional equipment, administrative operations, lighting, and other building functions.
Effective integration of these systems contributes to operational efficiency and long-term maintainability.
Accessibility and Life Safety
The building's academic and public functions require careful consideration of accessible routes, vertical circulation, exits, and life-safety provisions.
A multi-story educational facility must accommodate students, faculty, staff, and visitors with differing mobility requirements.
The integration of accessibility and life-safety provisions into the overall planning is an essential responsibility of institutional architectural design.
Long-Term Adaptability
Educational programs and teaching methods change over time.
Academic buildings therefore benefit from floor plans and building systems that can accommodate modifications to departmental arrangements, office configurations, instructional spaces, and technology.
Long-term adaptability helps preserve the usefulness of institutional facilities and supports the university's evolving academic mission.
4. Project Results
The College of Education building continues to serve as an important academic facility on Florida Atlantic University's Boca Raton campus.
Educational Significance: The building provides a physical setting for programs dedicated to preparing educators, counselors, administrators, and other education professionals.
Institutional Value: Its continued use demonstrates the importance of purpose-built academic facilities in supporting a university's educational mission.
Multi-Functional Academic Environment: The facility accommodates the differing requirements of instructional activities, faculty offices, administration, and student services.
Campus Integration: The building forms part of FAU's established academic campus and remains identifiable as the College of Education facility.
Regional Educational Impact: The College of Education prepares professionals serving school districts and communities throughout South Florida.
Florida Atlantic University
Long-Term Functionality:
The building's continued institutional use demonstrates the value of maintaining and adapting academic facilities as educational requirements evolve.
5. The Barretta & Associates Advantage
The Florida Atlantic University College of Education project represents an opportunity to demonstrate Barretta & Associates' experience in higher education and institutional architecture.
Educational facilities require a comprehensive understanding of academic programming, instructional environments, faculty and administrative operations, student circulation, building systems, accessibility, and long-term institutional needs.
Unlike conventional commercial buildings, academic facilities must support multiple activities within an environment that encourages learning, collaboration, and professional development.
The architectural planning of a multi-story College of Education requires the coordination of these diverse functions while maintaining efficient building organization and an appropriate campus identity.
With more than five decades of architectural experience, Barretta & Associates brings expertise in addressing complex building requirements through comprehensive planning and design.
The Florida Atlantic University College of Education illustrates the firm's involvement in institutional architecture serving higher education, academic advancement, and the preparation of future generations of educational professionals.