
One Park Place and Embassy Suites Boca Raton
Give us a call at (561) 740-0041 or email us at barrettajames@gmail.com
Architectural Project Case Study Barretta & Associates
1. Project Overview
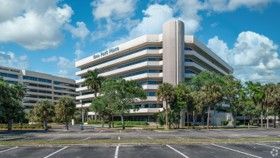
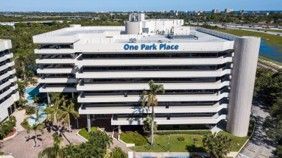
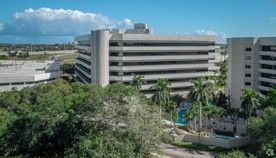
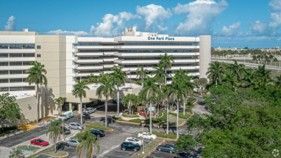
One Park Place and the adjacent Embassy Suites Hotel in Boca Raton bring corporate offices and full-service hospitality into one commercial setting. Barretta & Associates provided the complete original architectural design of both buildings. Together, the projects demonstrate the firm’s experience in office and hotel planning and the relationship between complementary building types.
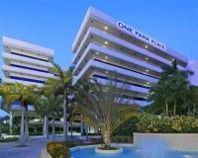
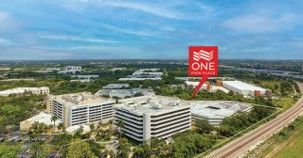
One Park Place is a seven-story office building at 621 NW 53rd Street within the Park at Broken Sound business district. The supplied study identifies approximately 237,331 square feet of office space, an interior atrium, large tenant floor plates, and an adjacent five-story parking garage. Original construction is identified as 1985.
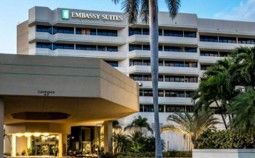
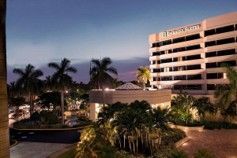
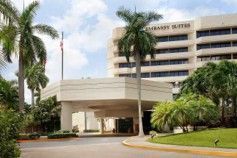
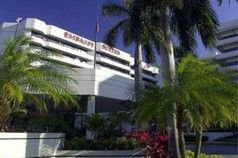
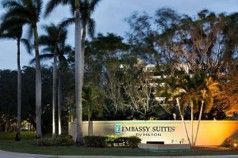
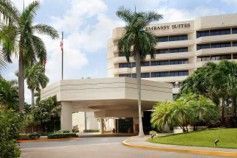
Embassy Suites is located next door at 661 NW 53rd Street. There is seven stories and 263 suites, with a central atrium, dining, meeting and banquet facilities, recreational amenities, and hotel support functions. Historical sources cited in that study place its opening in approximately 1985–1986.
2. The Architectural Challenge
The combined architectural challenge was to accommodate two substantial buildings with different operating requirements while allowing each to benefit from the other’s proximity. The office building needed flexible tenant space and efficient access; the hotel required private accommodations, welcoming public spaces, and extensive service operations.
Hospitality planning and guest experience
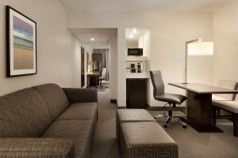
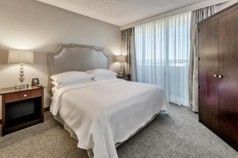
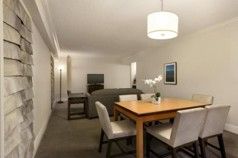
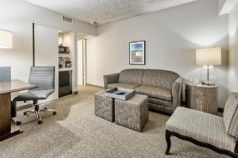
The hotel required the organization of 263 suites with separate living and sleeping areas, together with a multi-story atrium, registration and gathering areas, dining, meeting rooms, and recreation. Guest circulation had to work alongside housekeeping, deliveries, maintenance, kitchen operations, and other support functions.
Office planning and tenant flexibility
One Park Place required large floor plates suitable for corporate users and smaller professional tenants. The planning brought together an atrium, elevators and stairs, building services, public circulation, and structured parking while maintaining usable office area and the ability to accommodate changing tenant layouts.
3. The Barretta & Associates Design Solution
Flexible office floors and structured parking
One Park Place combines substantial office capacity with adaptable tenant planning. There are typical floor plates of approximately 33,900 square feet, supporting open work areas, private offices, conference rooms, and administrative functions. The adjacent five-story parking garage concentrates parking and supports convenient access without relying entirely on extensive surface lots.
Atriums as organizing spaces
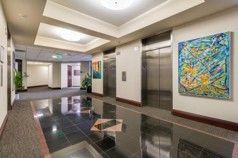
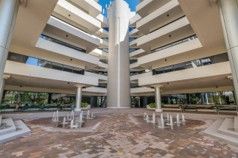
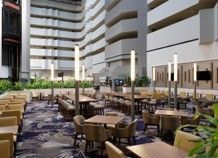
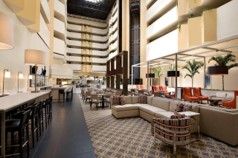
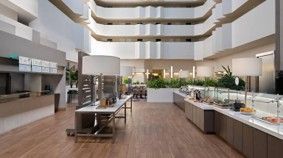
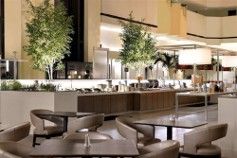
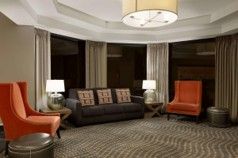
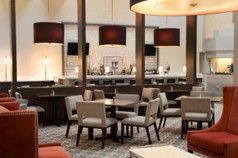
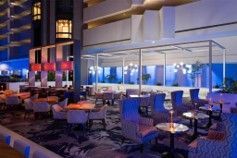
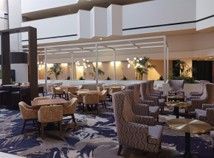
Both buildings use atrium spaces to establish interior identity and orient occupants. At One Park Place, the atrium contributes to the public circulation experience. At Embassy Suites, guestroom levels overlook a substantial shared interior space that connects guest circulation with dining and gathering areas.
All suite accommodations and hotel operations
The hotel’s repetitive suite modules integrate bedrooms, living areas, bathrooms, entrances, and building services. Public amenities extend the guest experience beyond the individual suite, while back-of-house functions support daily operations. The design brings these interdependent requirements into a seven-story hospitality building.
Arrival and site organization
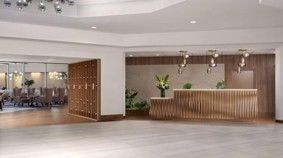
The office and hotel planning addresses vehicular arrival, pedestrian access, parking, landscaping, and service circulation. At the hotel, the entrance canopy and lobby organize passenger unloading, registration, luggage movement, and access to elevators and public facilities. The surrounding NW 53rd Street commercial setting provides regional accessibility for both properties.

Meeting dining and recreation
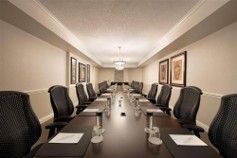
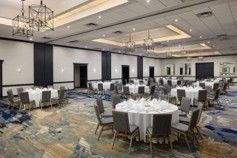
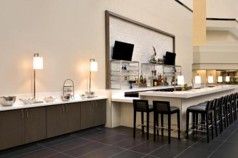
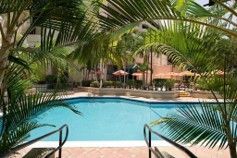
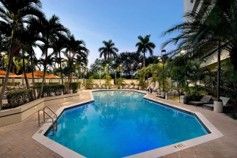
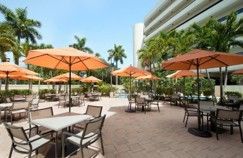
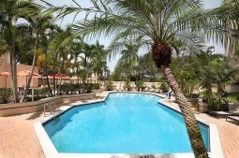
The hotel complements overnight accommodations with meeting and banquet spaces, food service, and an outdoor swimming pool. These functions broaden its usefulness for corporate visitors, organized events, and leisure travelers. Flexible meeting arrangements and convenient relationships with dining and service areas are important to this hospitality program.
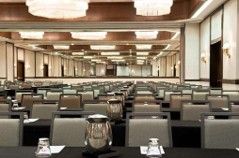
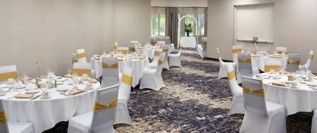
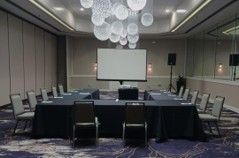
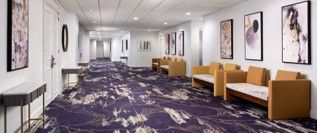
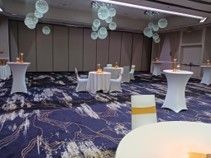
Hotel Dining and Gathering Spaces
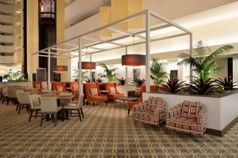
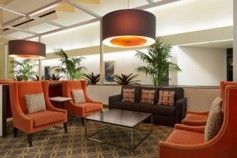
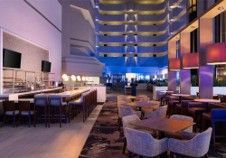
Building systems and technical coordination
Both buildings require coordinated structural, mechanical, electrical, plumbing, and life-safety systems. Large office floors must accommodate different tenant layouts and technology requirements. The hotel adds repetitive suite services, food service requirements, meeting facilities, and environmental control of a large atrium. Cooling, humidity control, and building enclosure performance are significant considerations in South Florida.
Long term adaptability
The original building organizations provide frameworks for continued office and hospitality use. Changes to tenant needs, guest expectations, technology, and finishes can be accommodated through later improvements. Those subsequent interventions should be credited separately from Barretta & Associates’ original designs.
A complementary commercial setting
The buildings needed distinct identities and independent operations. Their adjacency nevertheless created opportunities for office users to reach lodging, dining, and meeting facilities conveniently, while placing the hotel near a substantial business population. This relationship is the central theme of the combined case study.
4. Project Results
Taken together, the two projects provide substantial office and hospitality capacity within the same Boca Raton commercial setting. Their value as a portfolio case study lies in the combination of building scale, interior spatial character, functional planning, and complementary uses.
Corporate office capacity. Approximately 237,331 square feet of office space across seven stories, with large floor plates for a range of tenant arrangements.
Hospitality capacity. A seven-story, 263-suite hotel supported by dining, meeting, recreational, and operational facilities.
Architectural identity. Atrium environments contribute to orientation, public space, and the recognizable character of each building.
Site efficiency. The office parking structure supports a substantial concentration of office occupancy.
Complementary uses. Adjacent office and hotel facilities offer convenient opportunities for business travel, meetings, and dining.
5. The Barretta & Associates Advantage
The combined case study demonstrates Barretta & Associates’ ability to design two demanding commercial building types within an adjacent setting. The office project emphasizes tenant flexibility, large floor plates, public circulation, and parking. The hotel integrates guest suites, atrium spaces, dining, meetings, recreation, and service operations.
Together, One Park Place and Embassy Suites Boca Raton illustrate the firm’s comprehensive original architectural work in corporate office and hospitality development. Their adjacency adds a useful dimension to the portfolio: architecture that accommodates distinct operational needs while supporting complementary commercial activity.