
Cypress Centre — Fort Lauderdale, Florida
Give us a call at (561) 740-0041 or email us at barrettajames@gmail.com
ARCHITECTURAL PROJECT CASE STUDY | BARRETTA & ASSOCIATES
Project: Cypress Centre
Architect: Barretta & Associates
Original Developer: Lincoln Property Company, Dallas, Texas
Location: 6600 North Andrews Avenue, Fort Lauderdale, Florida
Project Type: Class A Multi-Tenant Corporate Office Building
Building Height: Five stories
Building Area: Approximately 121,000 square feet
Original Construction: Approximately 1984–1985
Distinctive Features:
Five-story glass atrium, flexible office floors, and structured and surface parking
1. Project Overview
Cypress Centre is a five-story corporate office building located in the Cypress Creek commercial district of Fort Lauderdale, Florida.
Developed by Dallas-based Lincoln Property Company and designed in its entirety by Barretta & Associates, the building was conceived to provide high-quality professional office accommodations within a distinctive architectural environment.
The project combines approximately 121,000 square feet of office space with a dramatic five-story glass atrium, flexible tenant floor plans, vertical circulation, and convenient parking facilities.
The development reflects the expansion of corporate office activity in northern Fort Lauderdale during the 1980s, when the Cypress Creek corridor emerged as an important commercial employment center.
A major architectural objective was to create an office building that would offer more than conventional rentable floor space. The building needed a recognizable architectural identity, an attractive arrival experience, efficient office accommodations, and the flexibility to serve a variety of corporate and professional tenants.
The five-story atrium became a defining feature of the design, introducing natural light into the building's common areas and establishing an impressive interior environment.
Cypress Centre demonstrates how a substantial corporate office building can combine commercial efficiency with a memorable architectural experience.
2. The Architectural Challenge
The principal architectural challenge was to develop a multi-tenant office building that combined efficient floor plates and economical construction with an architectural character appropriate to a Class A corporate environment.
The building needed to accommodate businesses with varying space requirements, from smaller professional offices to larger corporate tenants.
Its internal organization required careful coordination of elevators, stairways, restrooms, mechanical and electrical services, and tenant circulation.
A particularly significant challenge was incorporating a five-story atrium without compromising the functional efficiency of the office floors.
The atrium introduced requirements involving structural coordination, extensive glazing, natural lighting, thermal performance, acoustics, smoke management, and circulation.
South Florida's climate presented additional considerations. The building envelope and atrium glazing needed to address intense solar exposure, heat gain, humidity, and substantial cooling demands.
The site also required the integration of building access, parking, landscaping, and pedestrian circulation within an established commercial corridor.
The overall design objective was to create a corporate office building that balanced architectural distinction, tenant flexibility, operational performance, and long-term investment value.
3. The Barretta & Associates Design Solution
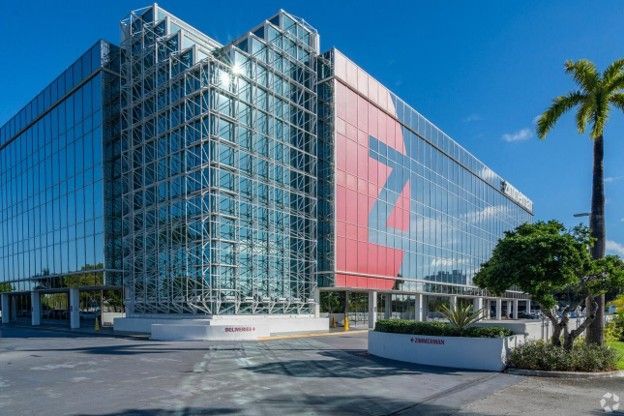
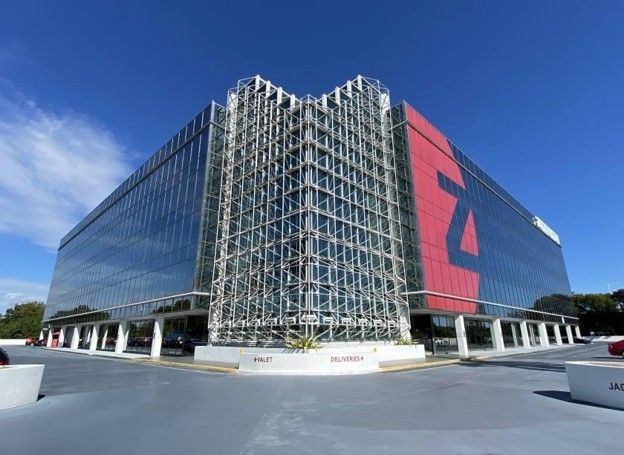
The five-story glass atrium is the principal architectural feature distinguishing Cypress Centre from conventional suburban office buildings.
The atrium creates a dramatic vertical interior space, establishing a strong sense of arrival and providing visual connections among the building's multiple levels.
Natural light entering through the glazed atrium contributes to the quality of the common areas and provides an alternative to the enclosed interior environments typical of many multi-story office buildings.
The atrium also serves as an architectural organizing element, helping establish the building's identity and the relationship between its public spaces and office floors.
Its incorporation required careful coordination of structural framing, glazing, environmental control, vertical circulation, and building life-safety systems.
The result is an interior architectural environment that contributes to the building's corporate image while improving the experience of tenants and visitors.
Flexible Corporate Office Floor Plans
The building provides substantial office floor plates capable of accommodating a variety of tenant configurations.
Current property information identifies typical floors of approximately 26,169 square feet.
The planning accommodates private offices, open work areas, conference rooms, reception facilities, and other professional business functions.
The relationship between the building's vertical circulation, service core, and perimeter office spaces is essential to providing efficient tenant layouts.
The ability to subdivide and reconfigure office floors contributes to the property's long-term usefulness within a changing commercial market.
Exterior Architectural Composition
The exterior architecture establishes a recognizable corporate presence along North Andrews Avenue.
The building's five-story massing, coordinated façade composition, and glazed atrium entrance contribute to a distinctive architectural identity.
The design balances the repetitive requirements of office floor construction with the need for a cohesive exterior expression.
The atrium provides an important contrast to the regular organization of the office floors, creating a visual focal point within the building composition.
The overall architectural approach reflects the importance of creating a professional commercial environment while maintaining efficient building organization.
Main Entrance and Lobby
The building's principal entrance establishes the transition between the exterior site and the interior atrium.
This arrival sequence is particularly important in a multi-tenant corporate office building, where the common areas contribute to the identity of the entire property.
The architectural organization accommodates visitor arrival, reception, elevator access, and circulation to individual tenant spaces.
The relationship between the entrance and atrium creates an immediate impression of openness and architectural scale.
Building Systems and Environmental Performance
The building required the coordination of mechanical, electrical, plumbing, structural, and life-safety systems serving five office levels and the atrium.
The large glazed interior volume presented particular environmental considerations involving solar heat gain, air conditioning, and thermal comfort.
The architectural planning also needed to provide appropriate space for mechanical distribution, electrical services, and other infrastructure without compromising tenant flexibility
Parking and Site Planning
Cypress Centre incorporates both covered and surface parking to accommodate the needs of its office tenants and visitors.
Published property information identifies approximately 220 covered spaces and 275 surface spaces.
The site organization addresses the relationship among vehicular access, parking areas, pedestrian circulation, landscaping, and the principal building entrance.
The availability of covered parking contributes to tenant convenience in South Florida's climate.
The building's location along North Andrews Avenue also provides convenient access to the Cypress Creek commercial district and Interstate 95.
Relationship to the Cypress Creek Business District
The Cypress Creek corridor became an important location for corporate and professional office development because of its accessibility and proximity to regional transportation facilities.
Cypress Centre's location provides access to Interstate 95, Cypress Creek Road, nearby hotels, restaurants, and the Cypress Creek Tri-Rail station.
The building's architectural character and commercial functions contribute to the identity of this established business district.
Long-Term Flexibility
One of the most important characteristics of successful commercial architecture is the ability to remain useful as tenant expectations and business practices change.
Cypress Centre's flexible office floors, substantial common areas, and established building configuration have supported continuing office use for approximately four decades.
4. Project Results
Cypress Centre has remained an established corporate office property within the Fort Lauderdale Cypress Creek market for approximately four decades.
- Distinctive Architectural Identity: The five-story glass atrium provides a recognizable architectural feature and a memorable interior environment.
- Efficient Commercial Planning: The building offers substantial office floor plates suitable for multiple tenant configurations.
- Corporate Environment: The integration of an impressive entrance, atrium, office floors, and parking facilities supports its position as a professional office property.
- Regional Accessibility: The location provides convenient access to major transportation routes and surrounding business services.
- Long-Term Adaptability: The building has continued to accommodate commercial office uses while undergoing improvements in response to changing market expectations.
- Enduring Architectural Value:
The continued relevance of the atrium and the building's overall organization illustrates the importance of combining architectural identity with functional flexibility.
5. The Barretta & Associates Advantage
Cypress Centre demonstrates how thoughtful architectural design can distinguish a conventional commercial building from the many office properties competing within a major business district.
The project required the integration of efficient office planning, a substantial five-story atrium, vertical circulation, building systems, parking facilities, and a coordinated architectural exterior.
The atrium is particularly significant because it illustrates the ability to introduce an expressive architectural element into a building that must also satisfy demanding commercial and operational requirements.
The result is an office building whose architectural identity extends beyond its exterior appearance to include the quality of its interior environment.
For Barretta & Associates, Cypress Centre represents an important example of corporate office architecture developed for a major national real estate company.
Cypress Centre exemplifies the integration of distinctive architectural design, efficient commercial planning, a dramatic five-story atrium, and long-term adaptability within a substantial South Florida office development.